
Whether you are picturing a traditional oak garage, a light-filled garden room, or a completely bespoke addition to your property, one practical question is likely to arise early in the process: “Will I need planning permission?”
In England, some home improvement projects, including a number of oak-framed buildings, can be created under permitted development rights, meaning a conventional planning application may not be required. However, this does not mean that anything can be built without permission. The size, height, position, and intended use of your building all matter, as do the circumstances of your property.
Below, we answer some of the most frequently asked questions about permitted development and what the rules could mean for your oak frame project.
Please note: permitted development rules can change, and individual properties may be subject to additional restrictions. The information below relates to England and is intended as general guidance. Always check the requirements for your project with your local planning authority before starting work.
What is Permitted Development?
Permitted development rights allow certain types of building work to be undertaken without making a conventional application for planning permission, provided the project remains within specified limitations and conditions. These rights are granted nationally by the Government rather than individually by local planning authorities.
For homeowners, this can include certain extensions and outbuildings. However, permitted development should not be understood as a way of building without restrictions. A project must satisfy all of the relevant criteria to qualify, and other permissions or requirements may still apply.
This is particularly important when planning larger oak frame buildings, where height, location, and intended use can quickly affect whether the proposed design falls within permitted development.
What Can I Build Under Permitted Development?

Permitted development rights can potentially cover a surprisingly wide variety of projects. For outbuildings, the rules include sheds, greenhouses, and small garages alongside other ancillary garden buildings and structures. This is provided they are used for purposes incidental to the enjoyment of the house.
For someone considering an oak-framed project, that means permitted development could potentially be relevant to an:
- Oak-framed garage
- Garden or leisure building
- Detached ancillary building
- Oak-framed home extension
Extensions are covered by a different set of permitted development rules to detached outbuildings, so it’s important to establish which category your project falls into before applying the relevant measurements and restrictions.
Can I Really Build an Oak Garage Under Permitted Development?
Potentially, yes. But the proposed garage must comply with the relevant rules concerning its position, height, scale, and use.
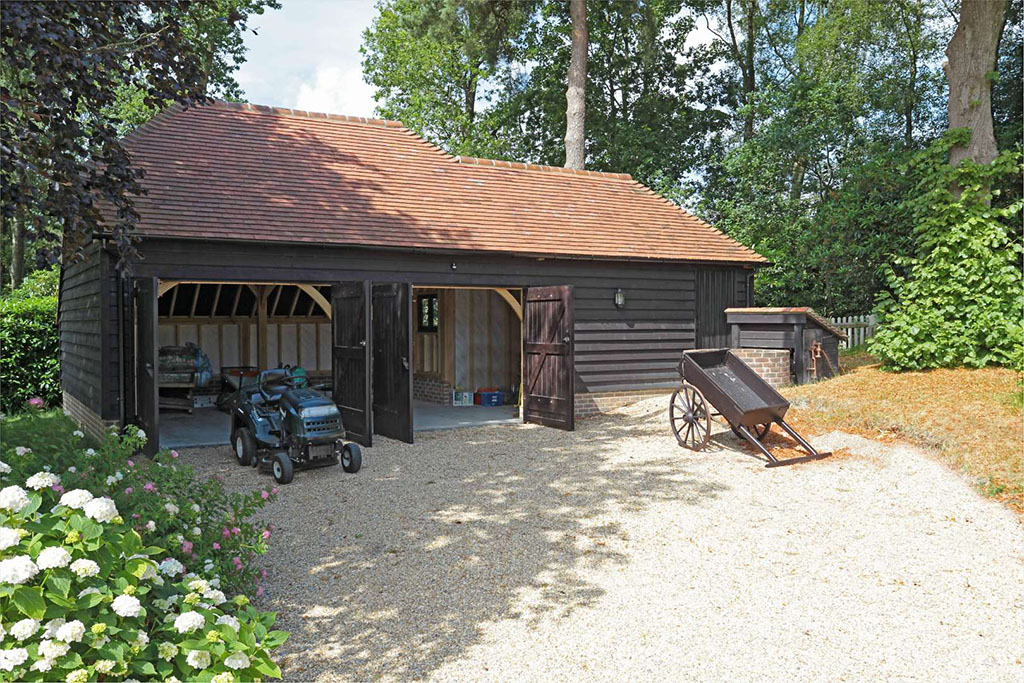
This can make permitted development particularly useful if you’re considering a straightforward detached oak garage. However, larger two-, three- or four-bay designs may require different considerations depending on the site and dimensions proposed.
We craft frames for bespoke oak garages rather than taking a one-size-fits-all approach, so your building can be developed around the space available, your vehicles, storage requirements, and the architectural character you wish to achieve.
What Size Oak-Framed Building Can I Build Without Planning Permission?
There isn’t one maximum floor area that answers this question. For a detached outbuilding to qualify as permitted development, no more than half of the area of land around the “original house” can be covered by additions or other buildings. There are also separate restrictions concerning its height and position.

Generally, an outbuilding must be single-storey, with:
- A maximum eaves height of 2.5 metres
- A maximum overall height of 4 metres with a dual-pitched roof
- A maximum overall height of 3 metres with another roof type
- A maximum overall height of 2.5 metres if the building is within 2 metres of the property’s boundary.
The building also cannot be positioned on land forward of a wall forming the property’s principal elevation.
This is why it is worth considering planning at the design stage. The dimensions that work beautifully for a compact garden building may be very different from those required for a substantial multi-bay garage.
How Close to My Boundary Can I Build Under Permitted Development?
An outbuilding being close to the property’s boundary does not necessarily mean that you need to make a planning application. However, proximity to the boundary affects how tall it can be. Where the building is within 2 metres of the boundary of the property’s curtilage, the maximum overall height permitted under the standard outbuilding rules is 2.5 metres.
For an oak-framed building, this is an important consideration. Oak architecture is often celebrated for attractive rooflines and exposed structural character, so designing solely around a permitted development height restriction may not always produce the building you actually want.
In some circumstances, applying for planning permission may therefore offer greater scope to create a design that better fulfils your ambitions.
How Far Can You Extend a House Under Permitted Development?
Different rules apply when your oak frame forms an extension to your home rather than a detached building. Under the standard permitted development rules, a single-storey rear extension can generally extend beyond the rear wall of the original house by up to:
- 4 metres for a detached house
- 3 metres for other houses
Larger single-storey rear extensions may potentially extend up to 8 metres for a detached house and 6 metres for other houses, but these are subject to a prior approval process and additional conditions.
One important detail is the meaning of the “original house”. This normally means the house as it was first built or, for properties built before 1 July 1948, as it stood on that date. An extension added by a previous owner can therefore affect the development available to you today.
For an oak-framed garden room or extension, establishing this early can help you understand the realistic footprint available for your new living space.
Can I Build an Oak-Framed Building With a Room Above Under Permitted Development?
The standard permitted development rules for outbuildings require them to be single-storey. Therefore, you should not assume that an oak-framed building with a room above will qualify under the same rights as a conventional single-storey garage.
If an upper floor is important to your plans, perhaps for additional storage, hobbies, or another purpose, it is better to establish the planning position from the outset.
Can an Oak Outbuilding Be Used as Living Accommodation?
Permitted development rights for domestic outbuildings cover buildings used for a purpose incidental to the enjoyment of the dwellinghouse. They do not cover a building’s use as separate or self-contained living accommodation.
This distinction is particularly important if your plans go beyond a garden room, leisure space, or garage and towards creating an independent annexe or dwelling.
Always discuss the proposed use of the building when seeking planning advice rather than focusing solely on whether its physical dimensions meet permitted development limits.
Do Permitted Development Rights Apply in Conservation Areas?
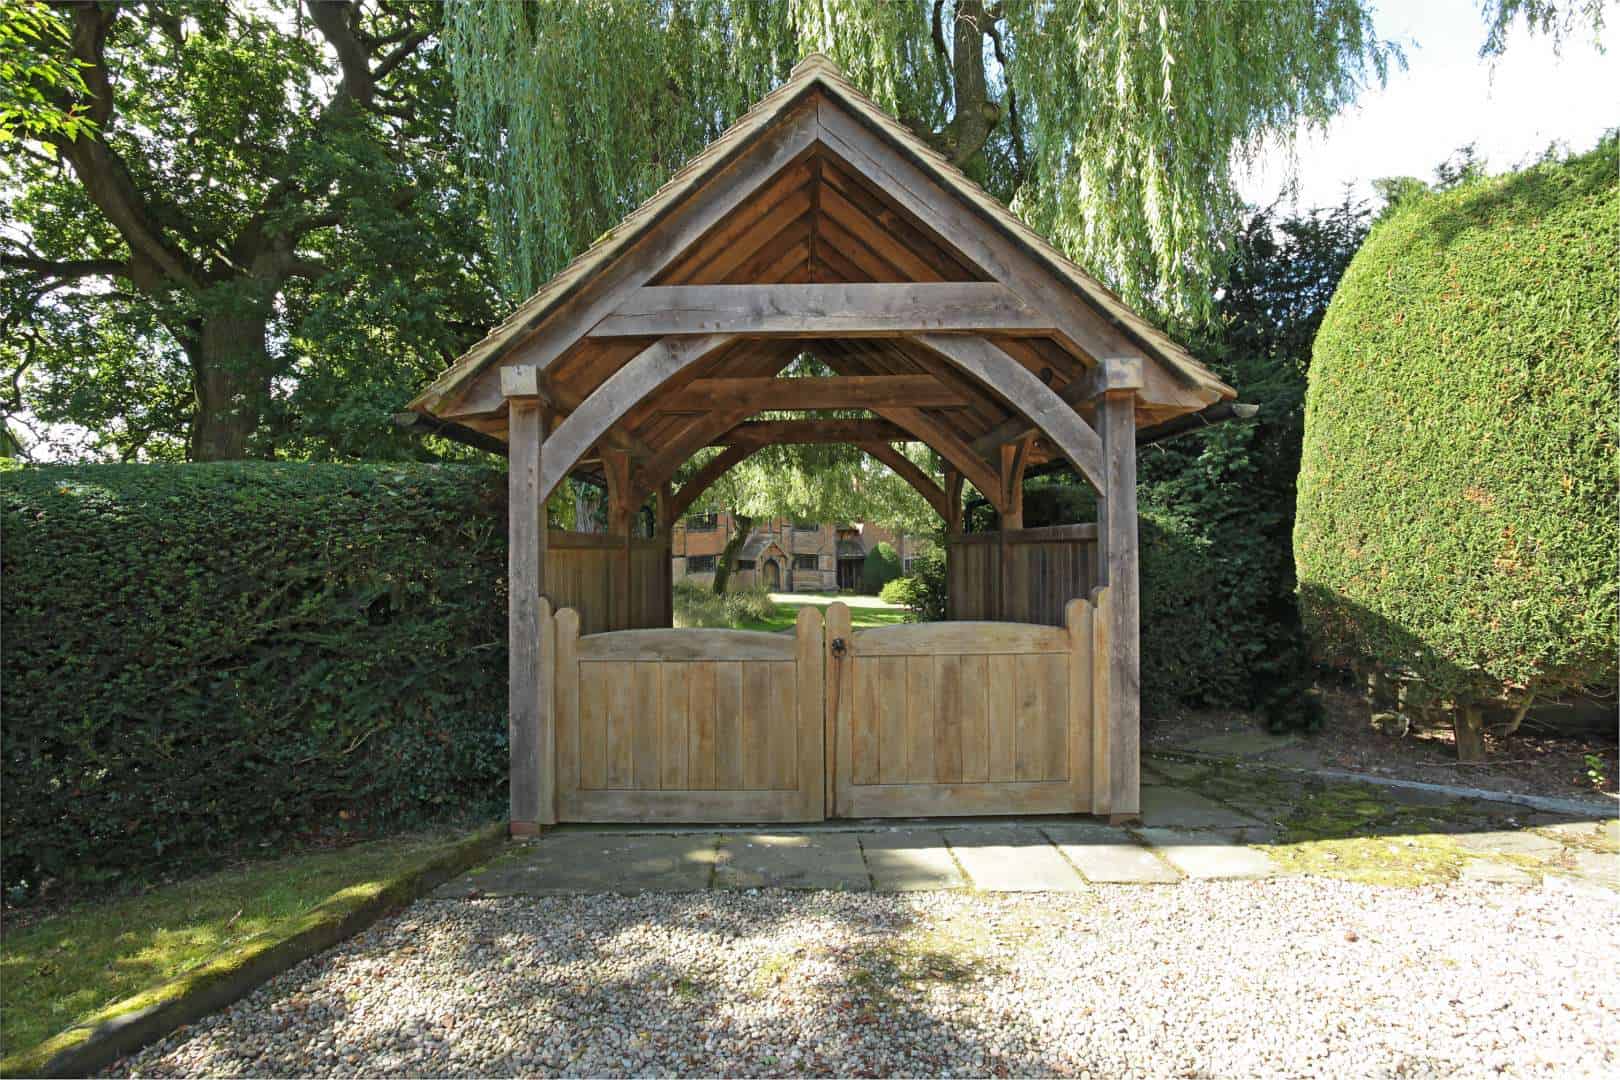
Permitted development rights can be more restricted in designated areas, including Conservation Areas, National Parks, National Landscapes (formerly Areas of Outstanding Natural Beauty), the Broads, and World Heritage Sites.
For example, on designated land, outbuildings positioned at the side of a property require planning permission. There are also additional restrictions affecting buildings situated more than 20 metres from the house.
Local Article 4 Directions and planning conditions can remove permitted development rights that would otherwise be available. It is therefore especially important to investigate the planning history and status of your property before assuming that national allowances apply.
The need for permission does not, of course, mean that you cannot have an oak-framed building. It simply means that its design and setting may require greater consideration.
What If My Home is a Listed Building?
Further restrictions apply around listed buildings. Under the standard permitted development rules for outbuildings, a building within the curtilage of a listed building will require planning permission. Listed building consent and other requirements may also need to be considered depending on the proposed work.
If you own a listed or historic property, seeking specialist advice at an early stage can therefore save considerable uncertainty later.
What are the Permitted Development Rights for Agricultural Buildings?
Agricultural permitted development is separate from the domestic rules discussed above. Government guidance states that farms of 5 hectares or more have certain permitted development rights to erect, extend, or alter buildings and carry out excavations or engineering operations required for agricultural purposes. Approval may still be needed for certain details, and other limitations and conditions apply.
Smaller agricultural units are subject to different provisions. The Government consequently recommends checking with the relevant local planning authority before relying on agricultural permitted development rights.
For landowners considering an oak-framed barn, stable block, or other agricultural structure, the first question should therefore be not simply “Is this agricultural land?” but whether the particular development and agricultural unit meet the applicable requirements.
Are There New Rules for Permitted Development?
Permitted development legislation is amended periodically, which is one reason homeowners should always check the rules that apply at the time they intend to carry out their project.
It is unwise to assume that because a neighbour constructed a similar building without planning permission, you can automatically do the same. Their property, existing development, planning history, and restrictions may all be different from yours. Likewise, an article or piece of advice from several years ago may not reflect the legislation in force when you are ready to build.
The safest approach is to use current Government and Planning Portal guidance and, where there is any doubt, check with your local planning authority. Government technical guidance itself recommends seeking local authority advice where there is uncertainty over whether development qualifies.
Do I Need Building Regulations If I Don’t Need Planning Permission?
Possibly, because planning permission and Building Regulations are separate matters. Permitted development rights remove the need for a planning application in qualifying circumstances. They do not remove requirements under other regimes, including Building Regulations.
Most home extensions, for example, require Building Regulations approval even where planning permission is not necessary. You should therefore never treat “no planning permission required” as meaning “no further approvals required”.
How Do I Know for Certain That My Oak Building Is Permitted Development?
If you believe your proposed building qualifies as permitted development but want formal certainty, you can apply to your local planning authority for a Lawful Development Certificate. A local authority can grant a certificate confirming that proposed operations would be lawful for planning purposes.
This can provide valuable reassurance before committing to a substantial project. However, a Lawful Development Certificate relates to planning law and does not remove your responsibility to meet other legal requirements, such as Building Regulations, where these are applicable.
Does Choosing an Oak Frame Affect Permitted Development Rights?
Permitted development is not granted simply because a structure is made from oak. The planning considerations revolve around factors such as the building’s dimensions, position, and use, together with the circumstances of the existing property. Choosing oak instead influences something altogether different: what the finished building can become.
An oak frame offers the opportunity to create a structure with warmth, character, and a connection to a centuries-old tradition of English construction. Green oak can be precision-manufactured while retaining traditional jointing methods, allowing modern accuracy and historic craftsmanship to work together within the same frame.
That makes our green oak-framed buildings suitable for far more than recreating historic architecture. They can bring a distinctive character to contemporary extensions, glazed garden rooms, garages, and leisure buildings, as well as more traditionally styled properties and homes.
Planning Your Bespoke Oak-Framed Building with English Heritage Buildings
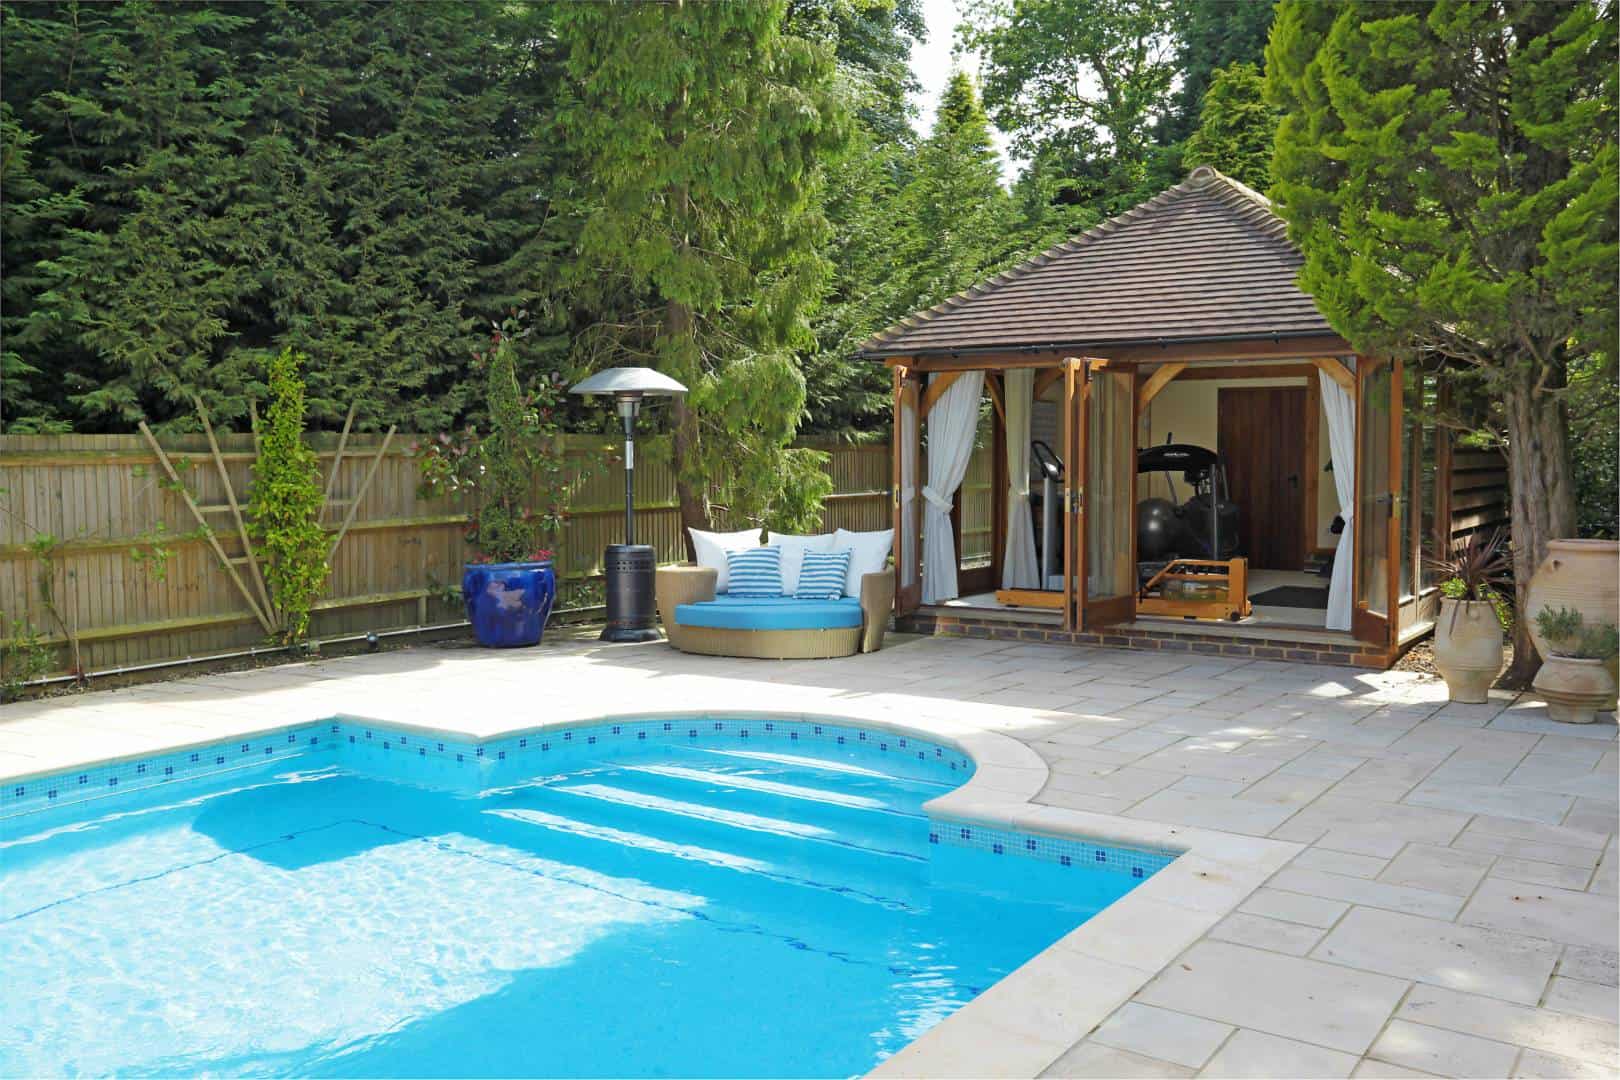
We have specialised in oak framing for more than 30 years, creating bespoke oak-framed buildings for customers across the UK and further afield. From our workshop in the Sussex countryside, our experienced team combines traditional English craftsmanship with modern precision engineering to manufacture frames made specifically for each project.
This bespoke approach means a project can begin with the property and the purpose rather than a fixed off-the-shelf design. You can adapt an existing design, submit your own plans, or specify something completely bespoke through the Design Your Own service.
We can also incorporate planning requirements into the design process and refer you to an independent planning consultant where specialist advice is needed. Once a design is finalised, each frame is manufactured using carefully graded timber and traditional jointing principles. We are also one of the few British oak frame manufacturers to hold BM TRADA Q-Mark certification, reflecting our commitment to independently assessed quality standards.
Start With Your Idea
Planning rules should help shape a successful project, rather than stop you from imagining one. Whatever you have in mind, the first step is understanding the site, the space available, and what you want your new building to achieve.
Explore English Heritage Buildings’ range of oak-framed buildings and design options in our Gallery, request a brochure, or get in touch with the team to discuss your ideas and discover what could be possible for your property.erve your family beautifully for decades to come.
