
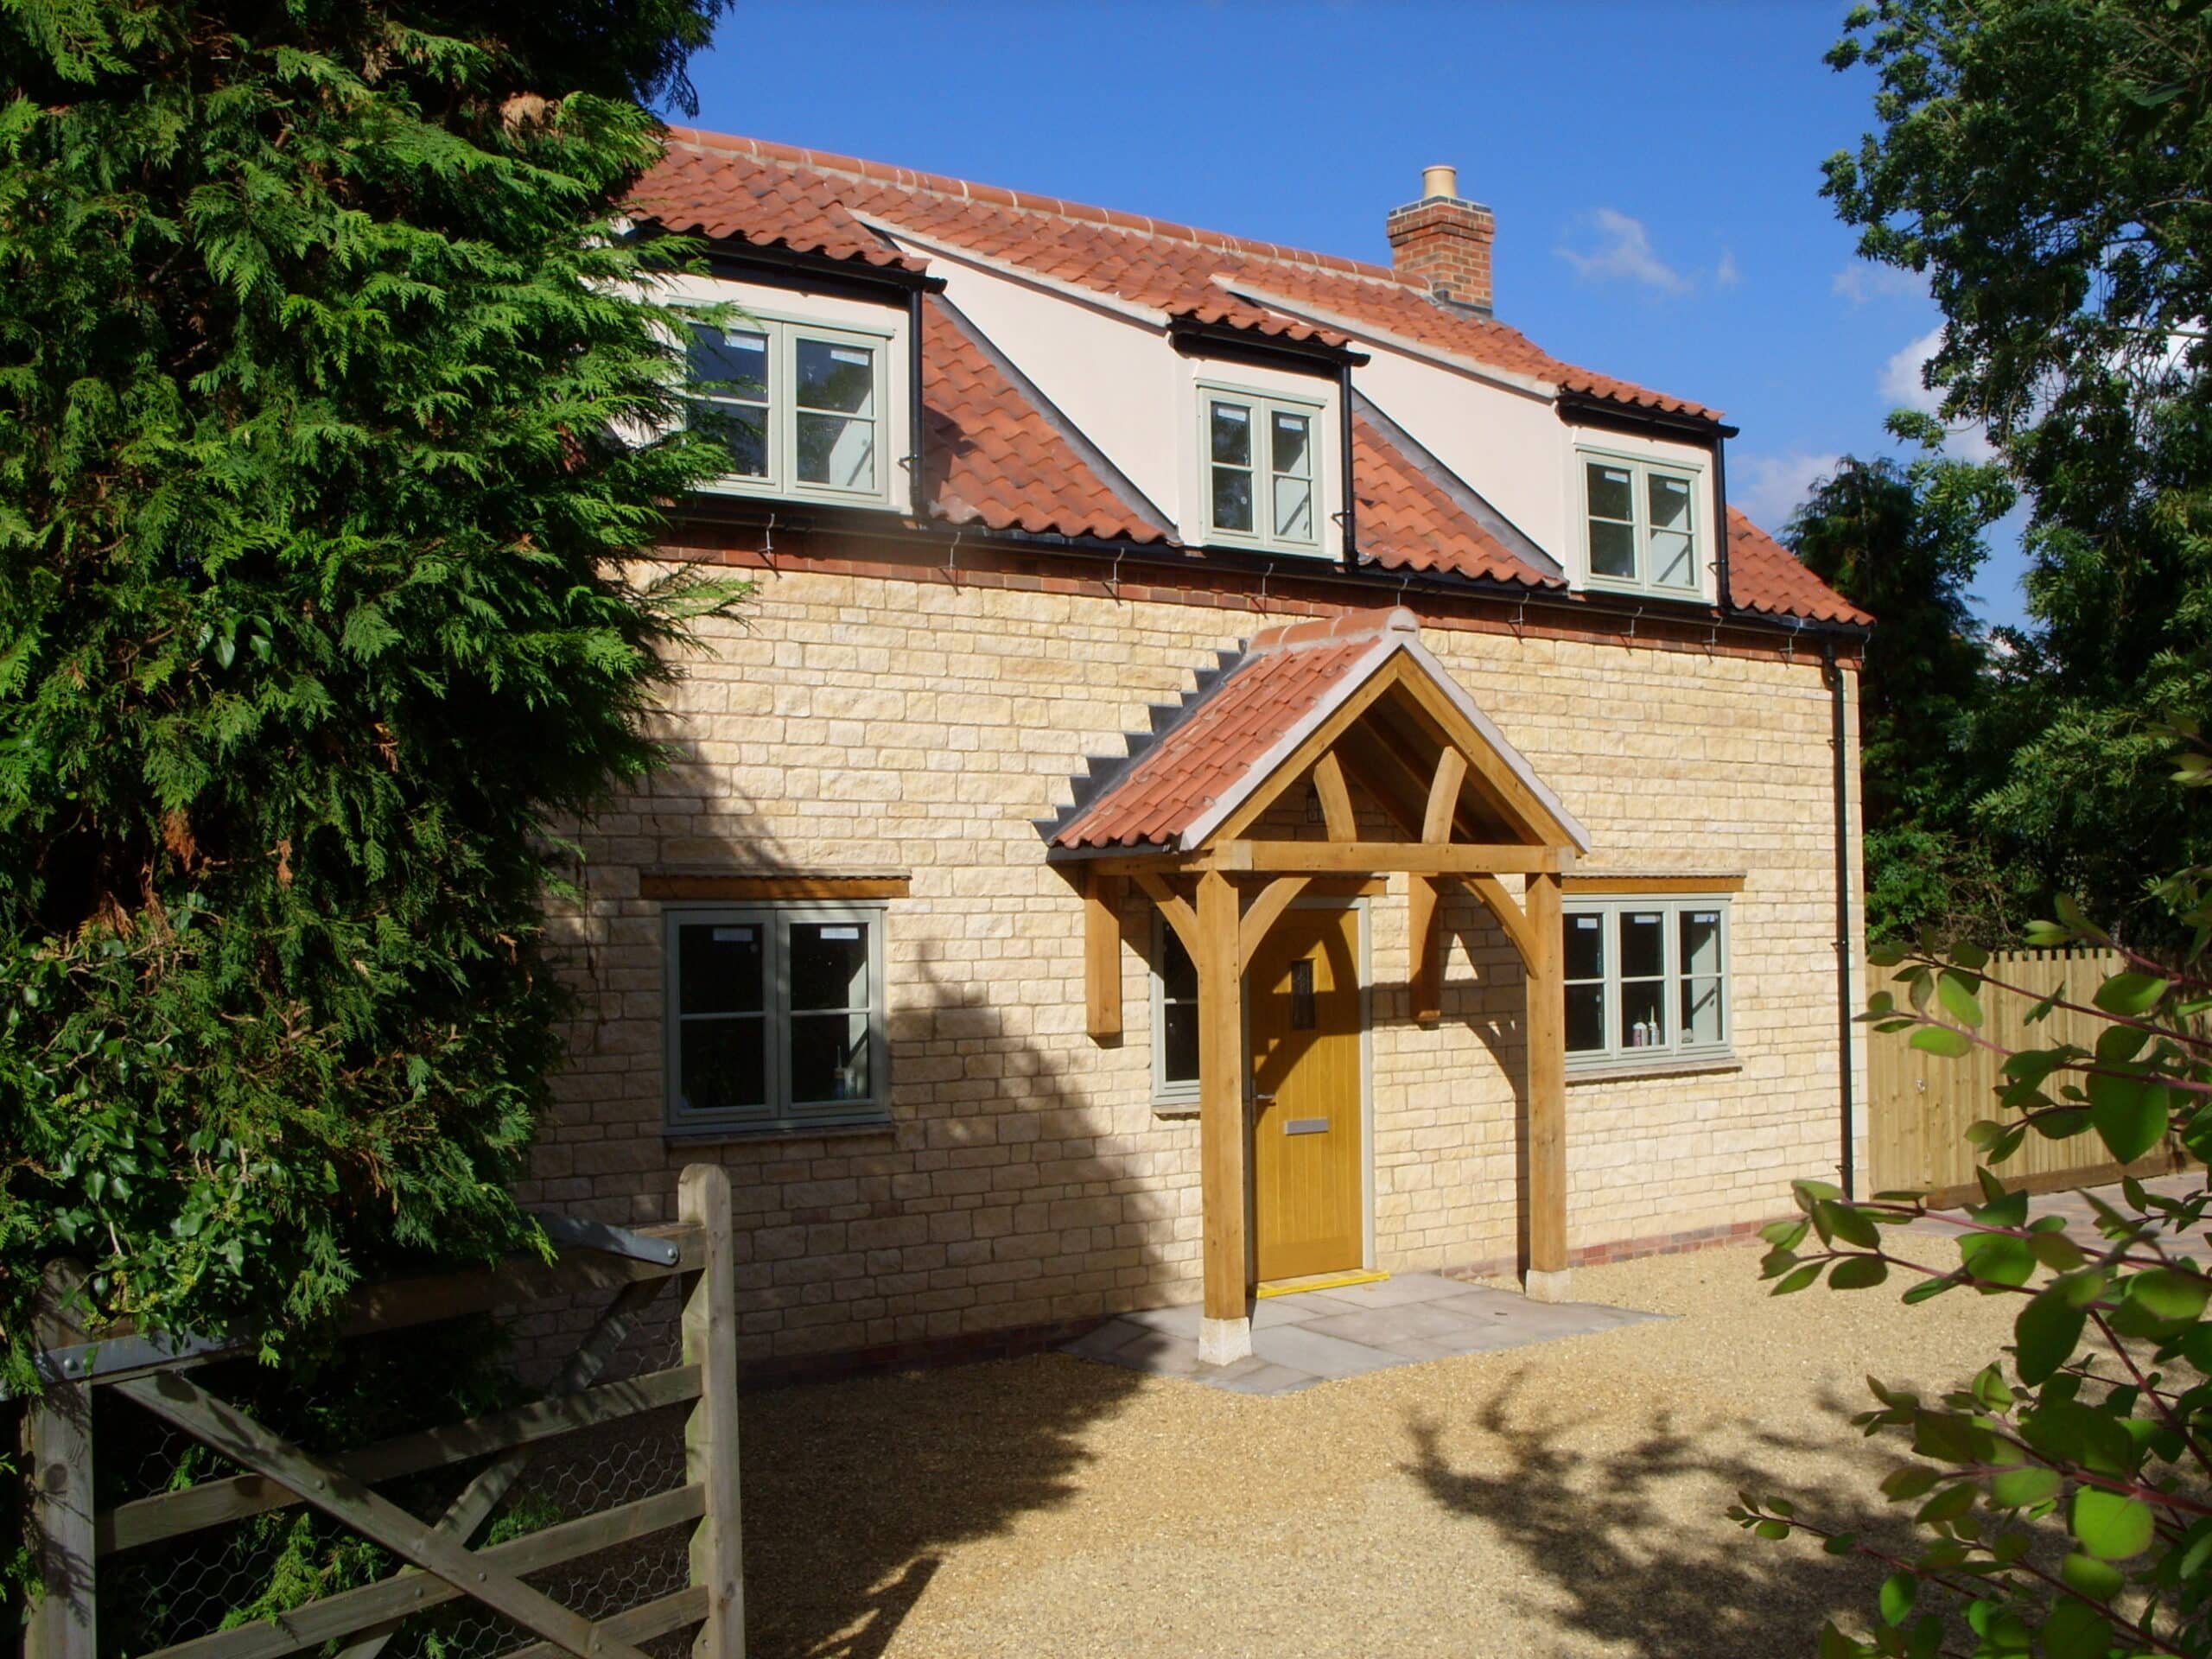
Oak frame buildings.

Timeless and Elegant Oak Porches.

Our Oak Porch Designs.

Give your home an entrance that feels considered, welcoming, and entirely its own. Our bespoke oak porches combine the character of exposed timber with practical shelter, creating a natural focal point around your doorway. Whether you’re picturing a modest open design or a more substantial, enclosed, and glazed entrance, we can help you develop the proportions and details.

Explore our gallery, where each porch showcases the beauty and charm of English heritage craftsmanship. Our wide range of styles can add both aesthetic appeal and functionality to any home. Contact us on the phone (01424 838 643) or send us an email at sales@ehbp.com to start placing your order today, or to speak to a member of staff if you have any questions.

  • Q-mark certified
  • Over 30+ years experience
  • Visually-graded timber
  • Nationwide delivery

Oak Framed Porches – WS00006

View
SKU WS00006
Length (M) 1.18
Depth (M) 1.18
Bays 1

Oak Framed Porches – WS00323

View
SKU WS00323
Length (M) 2.4
Depth (M) 1.8
Bays 1

Oak Framed Porches – WS00424

View
SKU WS00424
Length (M) 1.8
Depth (M) 1.1
Bays 1

Oak Framed Porches – WS00770

View
SKU WS00770
Length (M) 1.8
Depth (M) 1.1
Bays 1

Oak Framed Porches – WS01210

View
SKU WS01210
Length (M) 1.8
Depth (M) 1.2
Bays 1

Oak Framed Porches – WS01247

View
SKU WS01247
Length (M) 2.4
Depth (M) 1.5
Bays 1

Oak Framed Porches – WS01323

View
SKU WS01323
Length (M) 2.02
Depth (M) 1.06
Bays 1

Oak Framed Porches – WS01805

View
SKU WS01805
Length (M) 1.4
Depth (M) 1
Bays 1

Oak Framed Porches – WS00075

View
SKU WS00075
Length (M) 3.59
Depth (M) 1.8
Bays 1

Oak Framed Porches – WS01195

View
SKU WS01195
Length (M) 2.05
Depth (M) 3.5
Bays 1

Oak Framed Porches – WS01806

View
SKU WS01806
Length (M) 3.5
Depth (M) 1.7
Bays 1
1 / 1

Designed Around Your Doorway and Your Daily Routine

A porch needs to look right and make arriving home more comfortable. That begins with understanding your entrance and how you use it. We consider the width and position of your doorway, nearby windows, available ground space, and the relationship between the porch roof and your house. These details help establish a design that feels balanced and leaves comfortable access.

You might want a sheltered spot while finding your keys, cover for deliveries, or room to pause with shopping before opening the door. Your porch can be designed around these priorities, with the degree of protection depending on its size and enclosure.

Our oak-framed porches can also suit side and rear entrances. Send us approximate measurements, and we can help you explore the possibilities before you commit to a design.

Traditional Oak Framing, Made in Sussex

The quality of a porch is found in its materials, its joints, and the care taken throughout manufacture. At our East Sussex workshop, we combine traditional oak-framing knowledge with precision machinery to produce frames made specifically for each project. Our sustainably sourced green oak is professionally graded in-house, with checks throughout production to assess its suitability for structural use.

Traditional joints form an integral part of the design, while accurate machining helps the components fit together correctly during assembly. We also design for the natural movement of green oak as it dries. Our BM TRADA Q-Mark certification provides independent assessment of our manufacturing processes and quality controls. Alongside more than 30 years of experience, it gives you reassurance about the frame you’re choosing.

Porch Delivery and Installation Support

Your oak frame porch is manufactured off site, ready for assembly at your property. Our standard delivery window is 6–8 weeks from final sign-off, but smaller porches often take less time than this, so we will confirm with you before work ends.

We arrange delivery throughout the UK, or you can collect your frame from our East Sussex premises by prior arrangement.

We design and manufacture the frame, while installation is carried out by you or your chosen contractor. If you need an installer, we can recommend an approved professional familiar with our oak framing. This gives you a clear route from the completed frame to a finished porch.

From Your First Ideas to an Approved Porch Design

You do not need a finished architectural drawing to begin. A photograph, a sketch, or a reference from our collection can all give a useful starting point.

  1. Tell us what you need: Share your ideas, approximate dimensions, and any features of your property that the design needs to accommodate.
  2. Develop the details: We’ll work with you on the frame’s proportions, roof shape, and appearance, whether you are adapting an existing design or starting afresh.
  3. Review your quotation and drawings: We explain the proposed supply and costs, helping you understand what’s included.
  4. Approve your design for manufacture: Once the details are agreed and signed off, we manufacture your frame to the approved drawings.

Where required, we can also offer advice and other services related to planning.

Design Your Oak Porch with Us

Whether you have a particular design in mind or are still exploring the possibilities, we can help you create an oak porch that complements your home and makes your entrance more welcoming. Our team can talk through options, help you refine the proportions and framing details, and prepare a quotation based on your requirements.

From a simple open porch to a more substantial enclosed entrance, your design begins with a conversation. Contact us today to discuss your ideal new addition to your home.

We do not offer prices on our oak porches online. Instead, we provide a quotation based on your agreed requirements. The cost will depend on the dimensions, the complexity of the frame, and details such as roof design, glazing, or infill. Groundworks, roofing, and installation also need to be considered when planning your overall budget.

Photographs, approximate measurements, and examples of designs you like will help us understand the project and explain the proposed supply.

Most porches can be built under permitted development rights. In England, the usual limits include an external ground area of no more than three square metres, a maximum height of three metres, and a minimum distance of two metres from a boundary adjoining a highway.

Restrictions and other consent requirements can apply, and rules differ across the UK. Check with your local planning authority before proceeding.

An appropriately designed and installed oak frame requires little routine maintenance. Keep gutters clear where fitted, check that water drains away properly, and avoid allowing damp debris to collect around the structure. Other elements have their own care requirements. Painted or treated joinery may need periodic attention, while glazing and roof coverings should be maintained as appropriate to their materials.

Yes. Our bespoke oak porches are designed around the building they will join, including its doorway, surrounding features and available space. We can adapt a design from our collection or develop one from your brief. Photographs of the entrance and any existing drawings help us assess suitable proportions and discuss the details with you.

Our Promise

Why choose us?

The English Heritage Buildings team has over 30 years’ experience in the oak construction industry and has undertaken hundreds of British oak framed building projects. We specialise in providing our customers with bespoke oak buildings suitable for all house styles using traditional English craftsmanship coupled with modern technology and construction techniques. Whether you’re looking for an oak framed extension, a unique complex, extra storage for your cars, or you’re simply looking to add the finishing touches to your home, our experienced team is here to help.

  • Q-mark certified
  • Over 30+ years experience
  • Visually-graded timber
  • Nationwide delivery
  • Sustainably sourced timber
  • South East Best Rural Manufacturing Business Award winners
Get in touch