

This oak framed garage is formed of three bays, all enclosed. Each bay is accessed via a set of garage doors to the front.

Our bespoke oak framed garages combine traditional English craftsmanship with modern precision engineering, offering you a durable and aesthetically pleasing addition to your property. We’ll work on a bespoke design tailored to your needs.
With over 30 years of expertise and a commitment to quality, we are your trusted partner, creating stunning oak-framed structures that stand the test of time across Sussex.
Q – MARK CERTIFIED | ON-SITE TIMBER GRADERS | 30 YEARS EXPERIENCE | BESPOKE BUILDINGS
Our team takes pride in providing bespoke, long-lasting solutions that cater to the specific needs and preferences of each customer. We understand the importance of preserving the architectural integrity of your property while adding modern functionality. From initial design consultations to the final touches, your new garage will fit perfectly with your home’s style, your personal needs, and the surrounding landscape.
Our expert team seamlessly blend centuries-old building techniques with the latest in precision technology. Each oak-framed garage we produce is handcrafted by skilled professionals who have honed their craft over decades. The result is stunning buildings, optimised for effortless long-term use.

While we honour traditional craftsmanship, we also embrace the advantages of modern engineering, using state-of-the-art equipment and technology to achieve unparalleled precision in every cut and joint. By marrying traditional jointing with the pinpoint accuracy offered by high-end CNC machinery we can ensure high levels of strength, offering customers the best of the old and the new.
We offer fully bespoke design services to help you tailor your oak-framed garage to the needs of your property and car collection. Whether you require additional storage, a secure place for your vehicles, or a versatile space for hobbies and projects, our team will work closely with you to create a design that fulfils all your requirements while adding true value to your home.
We are committed to making our oak-framed garages an environmentally responsible choice. We use sustainably sourced green oak and Douglas fir, meaning that your new garage not only looks good but also contributes to the preservation of our natural resources.
Oak-framed garages perfectly complement both natural environments and heritage buildings. Imagine a garage that blends seamlessly with the traditional architecture of your home, adding both value and functionality. This could be exceptionally useful if you ever intend to sell your property or put it on the rental market.


Headquartered in Heathfield, East Sussex, English Heritage Buildings has a deep understanding of the West Sussex landscape. This part of the county is known for its diverse landscapes, from the rolling hills of the South Downs to the scenic coastal areas. Our team is very familiar with these unique geographical features, enabling us to create designs that blend seamlessly with the natural beauty of the region.
From coastal winds to high moisture, we’ll work on an oak-framed garage built to withstand the worst of West Sussex weather.

This oak framed garage is formed of three bays, all enclosed. Each bay is accessed via a set of garage doors to the front.
This oak framed car port is formed of two bays, both open to the front, rear and sides.

This oak framed garage is formed of two bays, enclosed to the front and accessed by a set of garage doors to the left and right side of the building.

This oak framed garage is formed of two enclosed bays. There is access via a single door to the front and part of the left wall has been left open. There is a two pane window to…

This oak framed garage has two enclosed bays accessed via standard garage doors to the front. It also has an open store to the the right.

This oak framed garage has two open bays and one enclosed bay, to be used as a garden room or a home leisure room. The garden room has a pair of opening full length windows to t…

This oak framed garage with a first floor is formed of two bays; one enclosed and one open. The enclosed bay is smaller and accessed by a single door to the front, and a half gl…

This oak framed garage is formed of two enclosed bays, with full length glazing to the front. There is an enclosed store to the left side and to the rear.
This oak framed garage has one open garage bay to the left hand side and one enclosed bay. The enclosed bay is accessed via a set of garage doors to the rear and has a two pane …

This oak framed building has three enclosed bays. Two of the bays have full length opening garden room windows to the front of the bay, and two garden room windows to the right….

This oak framed garage has two bays, one is enclosed and accessed via a garage door to the front, and the other is open. There is a single circular window to the first floor on …

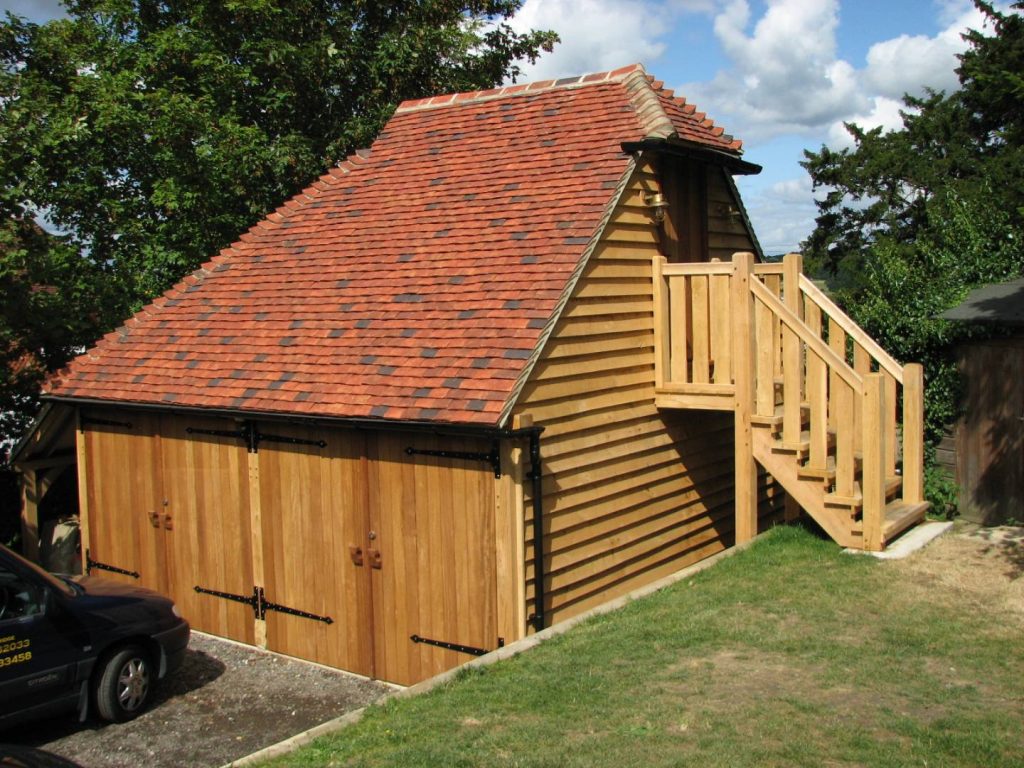
A 3 bay garage with one open carport bay and 2 bays secured by garage doors. The upper floor is accessed via an external staircase and has 2 dormer windows.

Our team of experts is here to guide you through every step of the process, ensuring your vision becomes a reality. You can also experience this firsthand by making an appointment to visit our workshop and seeing our customised designs get brought to life.
Whether you prefer an in-person consultation at our workshop or a detailed discussion over the phone or email, we’re ready to help you begin the journey. Let us show you how English Heritage Buildings can bring elegance, durability, and timeless appeal to your West Sussex home.
