

This two bay oak framed building is designed to be attached to an exisiting building. The front of the building has two, four pane units and on the left hand side there is a fiv…

Reconnect with nature in your own customisable wooden garden room, where interior and exterior spaces harmoniously come together to bring your vision to reality.
Q – MARK CERTIFIED | ON-SITE TIMBER GRADERS | 30 YEARS EXPERIENCE | BESPOKE BUILDINGS
Our lives often revolve around technology and busy schedules, leaving us wanting a space where we can unwind, connect with nature, and recharge. Wooden garden rooms are the choice solution to bridge that gap and make an idea a reality.
Our designs, ready-prepared or bespoke to you, are a unique, harmonious blend of interior and exterior spaces, allowing you to create the exact space you want in your own garden. Discover the possibilities through the designs we have below, or contact us if you already have one in mind.
Modern living can sometimes put us at a distance from the peace and tranquillity of nature. Our wooden garden rooms provide a seamless solution by bridging the gap between indoors and outdoors.
Whether they’re built as an extension of your home or as a freestanding building somewhere in your outdoor space, they allow you to immerse yourself in your garden, sunlight, and fresh air. All while allowing you the full comfort of an exquisitely made interior space.
With a bespoke garden room design on your property, you’ll be able to reap the benefits of stress reduction, improved well-being, and a sense of calm that comes from being in harmony with nature.


Our garden rooms are meticulously crafted to embrace nature, no matter what design you have in mind. We can design windows and doors to invite in abundant natural light and fresh breezes or to offer expansive views of your garden. We can also arrange it so the rooms are set out to offer you the most versatile space possible for all your needs.
Precise in design and made for a seamless fit and installation, these timber rooms are the ideal celebration of the great outdoors while also offering you the perfect place to carry out work, hobbies, or leisure activities. Our team skilfully form frames from sustainably-farmed green oak and Douglas-fir timber, which are easily crafted into the designs you want.
Naturally durable and only gaining strength as it ages, oak is a choice wood for garden buildings. It can withstand harsh elements and is not likely to crack or warp over time. As all our garden rooms come fully insulated as standard, you should find that your room is protected inside and out.
You’ll be fully protected no matter the weather, and you’ll be able to use your outdoor space at any time of year.
Wooden garden rooms offer the perfect respite from the hustle and bustle of contemporary living. Designed with your needs and specifications in mind, these bespoke outdoor spaces become an immersive retreat where you can carry out any activity you have planned in peace.
Whether you need a garden gym for a private workout, a garden studio for some meditative yoga, or a games room to unwind at the end of a long day, you will always get it from us.
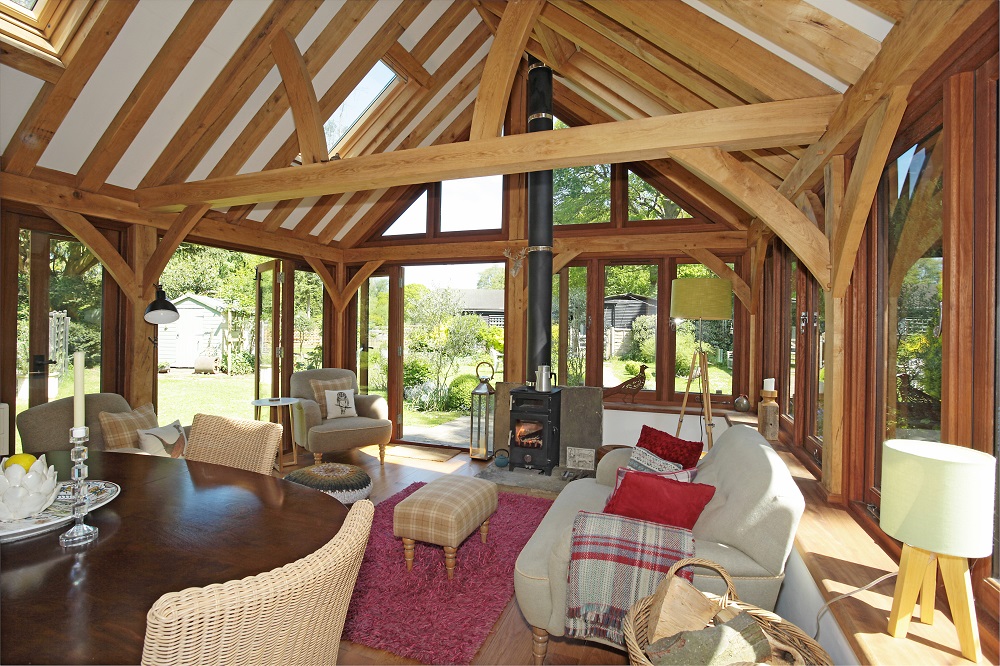


We will do everything we can to ensure your space is designed entirely with your specifications in mind. This includes offering enough room in every design for multiple activities or needs. It also means ensuring our designs are flexible enough that you can adapt and modify the space to suit you and your family best over time.
For example, if you first need your garden room as an outdoor play or workspace for your children, this could quickly become a hobby room or a more “grown-up” garden office as they get older. Or, if a pastime of yours falls out of favour and is replaced with something else, you can transfer your new one to the ready-made space.
Research shows that staying connected with nature and having daily exposure to green surroundings is beneficial for our overall well-being. With a wooden garden room, you can create a designated space that lets you fully embrace your outdoor area while enjoying the cosiness and refinement of a luxurious interior. This means you can make the most of unobstructed garden views throughout the year, regardless of the UK’s weather conditions.
A wooden garden room offers much more than just a personal retreat, however. It can also significantly enhance your property’s value and overall appeal to buyers. With a unique blend of natural beauty and functional space, these garden rooms hold the potential to attract prospective buyers and elevate your property’s desirability in the housing market.
This two bay oak framed building is designed to be attached to an exisiting building. The front of the building has two, four pane units and on the left hand side there is a fiv…

This is an oak framed building which is designed to be attached to an existing building. All three sides are glazed and all the glazing, apart from the two pane unit doors, sits…

This is an oak framed extension which is fully glazed and is a good example of how an oak frame can easily integrate with dwarf and full height brick walls to blend in with exis…

This is a six bay oak framed building. The three bays on the right hand side have full height glazing all round giving a fantastic open plan area with plenty of natural light – …

This is an oak framed building designed to be attached to an existing building.There is a pair of fully glazed french doors and the rest of the windows sit on a dwarf cavity bri…

This oak framed building is formed of two different frames, the first is a three bay enclosed home leisure building with fully glazed units to the front, and an enclosed store t…

This is an oak framed building. At the front there are two sets of glazed french doors. There is also a set of french doors on the left hand side and there is a three pane unit …

This oak framed three bay home leisure building is fully glazede to the front and accessed via a single door to the left. There is an enclosed store to the rear.

This oak framed home extension is designed to be attached to an existing building by the rear wall. The front and right hand sides have full length garden room windows the entir…

This oak framed garden room has two bays with full length garden room windows to the front and left hand side, and one smaller bay with a two pane window to the front and a thre…

This oak framed garden room is designed to be attached on the left hand side to an existing building. It has full length opening garden room windows to the front of the building…

This oak framed home leisure building is designed to be attached to an existing building on the left side. There is full glazing to the front, right and the rear of the building…

Welcome the beauty and fresh relaxation of the outdoors while enjoying the comfort and luxury of your very own indoor space. Our fully insulated garden rooms, made with high-quality materials from the skill and expertise of master craftsmen, allow you to do just that. Contact English Heritage Buildings to get started on designing the one that’s just right for your outside space.
We’ll help you reconnect with nature and add value to your home at the same time. Within 6 to 8 weeks of the work being signed off, we’ll send the frames out for swift delivery anywhere in the UK. You’ll be able to enjoy your new natural haven as soon as possible.
