

An oak frame home / garden room extension with full height glazing around 3 walls as well as fully glazed patio doors and 2 rooflights
Craft your perfect garden room for work or play with our experienced team, and explore ready-made designs or get started today.
Q – MARK CERTIFIED | ON-SITE TIMBER GRADERS | 30 YEARS EXPERIENCE | BESPOKE BUILDINGS
Garden rooms offer the perfect blend of the great outdoors and personal comfort. Ensure yours is crafted to best suit your needs and lifestyle with our dedicated services. Whether you’ve been searching for a garden office to tackle work projects from home or want an outdoor games room to enjoy in the summer, our garden rooms are made just for you.
Our passionate team has years of experience in precision crafting bespoke garden room designs made from high-quality materials. We’re in the best position possible to offer luxury spaces crafted from the designs you’ve had in mind.
Explore the ready-made designs we have for inspiration below or get in touch with us to get started today.
We take time to understand each client’s unique needs and specifications for their garden building. Starting with an in-depth consultation, we delve into your aspirations and collaborate to bring your ideas to life.
Our goal is to craft a garden room aligned with your intended style and purpose, whether a home yoga studio and gym or a relaxing living space with a home office. We work closely with you through every step – from initial design concepts to securing planning permission, to final delivery and installation.
You receive a garden building tailored entirely to your vision, with no deviations or compromises. We listen carefully to capture what you envision, missing no details. This hands-on process results in a custom room made just for you. If needed, we can recommend trusted third-party installers to complete the work.
By prioritising open communication and collaboration, we ensure you get exactly what you want for your unique garden space.


Our timber garden rooms reflect a dedication to tailored, excellent craftsmanship. Each design is uniquely crafted to match your custom specifications.
Built with precision using sustainably sourced green oak and Douglas fir timber, our expert specialists meticulously construct each frame with state-of-the-art equipment. Skilled craftsmen apply the finishing touches. This meticulous, error-eliminating approach results in a garden room aligned perfectly to your requirements and style.
Responsible recycling practices minimise waste, further demonstrating our commitment to sustainability. The end result – a customised, resilient space made just for you.
We select only premium-grade, sustainable timber to craft resilient, quality garden rooms. Green oak and Douglas fir are chosen for their ability to endure unpredictable UK weather over time.
Upon arrival at our site, professional timber graders thoroughly evaluate each piece. Their expertise identifies structural characteristics to ensure your garden room’s integrity. Any material not meeting our high standards gets responsibly recycled.
This careful curation process means your garden room is constructed using only the most robust timber. You get a timeless, adaptable space built to withstand your property’s unique challenges for years to come.
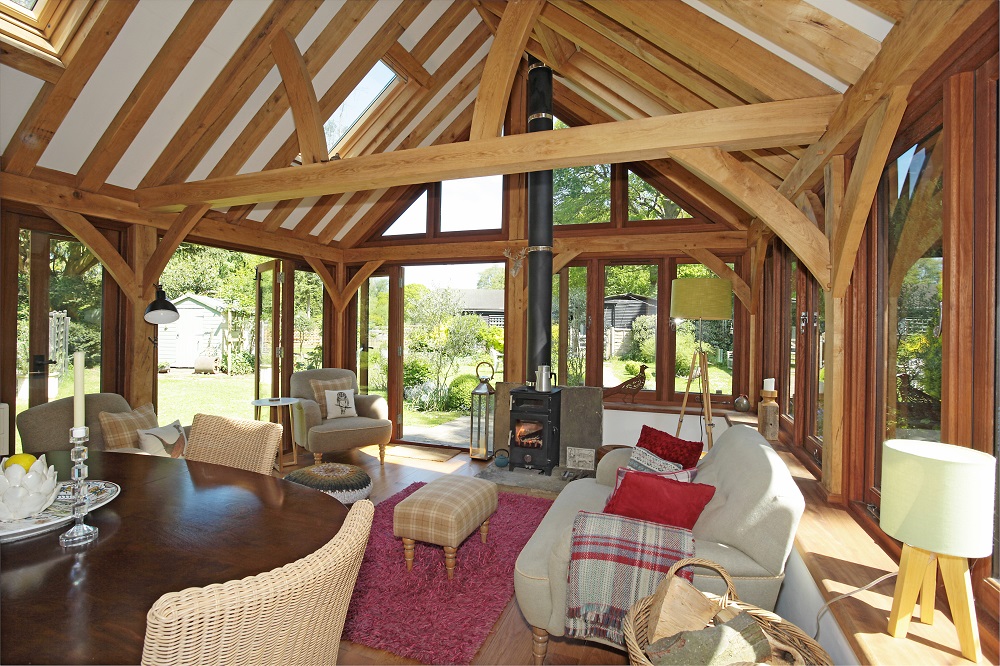

We understand the importance of harmonious integration with your property’s existing architecture. Our custom garden room designs are made to seamlessly blend with your property, ensuring a cohesive and aesthetically pleasing appearance.
Whether your home boasts modern lines or classic charm, our skilled designers work closely with you to create a garden room that complements and enhances the overall visual appeal of your space.
An oak frame home / garden room extension with full height glazing around 3 walls as well as fully glazed patio doors and 2 rooflights

An oak frame garden room home extension with full height glazing on all sides and a glazed gable.

A 3 bay oak framed home extension / garden room with full height glazed patio doors on 3 sides, it also has 2 smaller windows either side on the left and right of the building a…

A single bay oak framed building with full height glazed doors on the front, the right hand side is left open to allow it to attach to an existing building, whilst the left side…

A single bay oak framed home extension with full height glazing on three sides and the other side left open to attach to an existing building

A two bay oak framed home extension with full height glazing along two sides, while one side is left open to allow for it to attach to an existing building

A two bay home extension with a slate roof and full height glazing along three walls, the fourth wall is left open to allow it to attach to an existing building

A 3 bay oak frame garden room home extension with a flat roof and full height glazing along 3 sides.

A 5 bay oak frame leisure building made up of 2 frames, the first frame accounts for a single bay and is a link between an existing building and the other frame, it has a flat r…

A 3 bay oak framed building with glazing along the front right and rear walls to allow plenty of natural light in, the building has brick walls and on the left is 2 full height …

A 2 bay oak framed home extension with full height glazing along the entire front wall to allow plenty of natural light in while the rear is left open to allow it to attach to a…

A 2 bay oak framed extension with the right wall left open to allow it to attach to an existing building while the front has 3 panes of full height glazing alongside 3 panes of …

Contact us today to discuss your custom garden room design and receive a no-obligation quote. Our team will collaborate with you to create a unique, functional space that adds value to your property and lifestyle.
All our rooms come fully insulated as standard, so you can enjoy year-round use. This maximizes cost-effectiveness and versatility.
Work with the experts to turn your ideal garden room into a reality. Get in touch now to have your bespoke timber space delivered anywhere in the UK. Together, we’ll create the perfect addition to enhance your outdoor living.
