Timber extension
Oak frame buildings.

Traditional Oak Frame Extensions for Your Home.

Our Timber Frame Extension Designs.

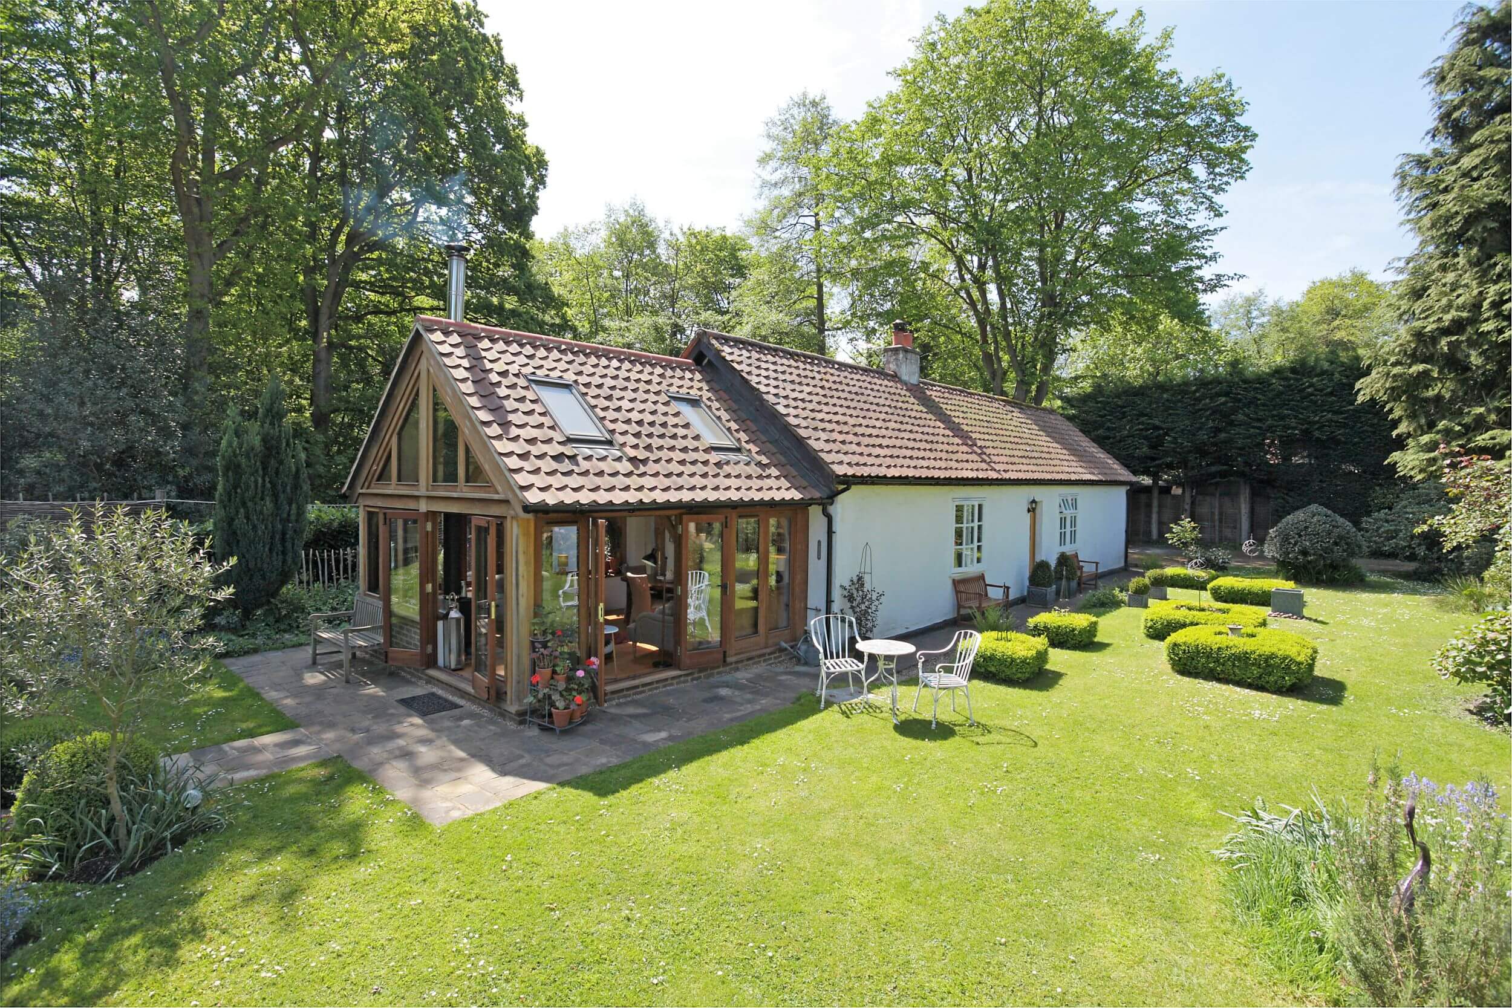
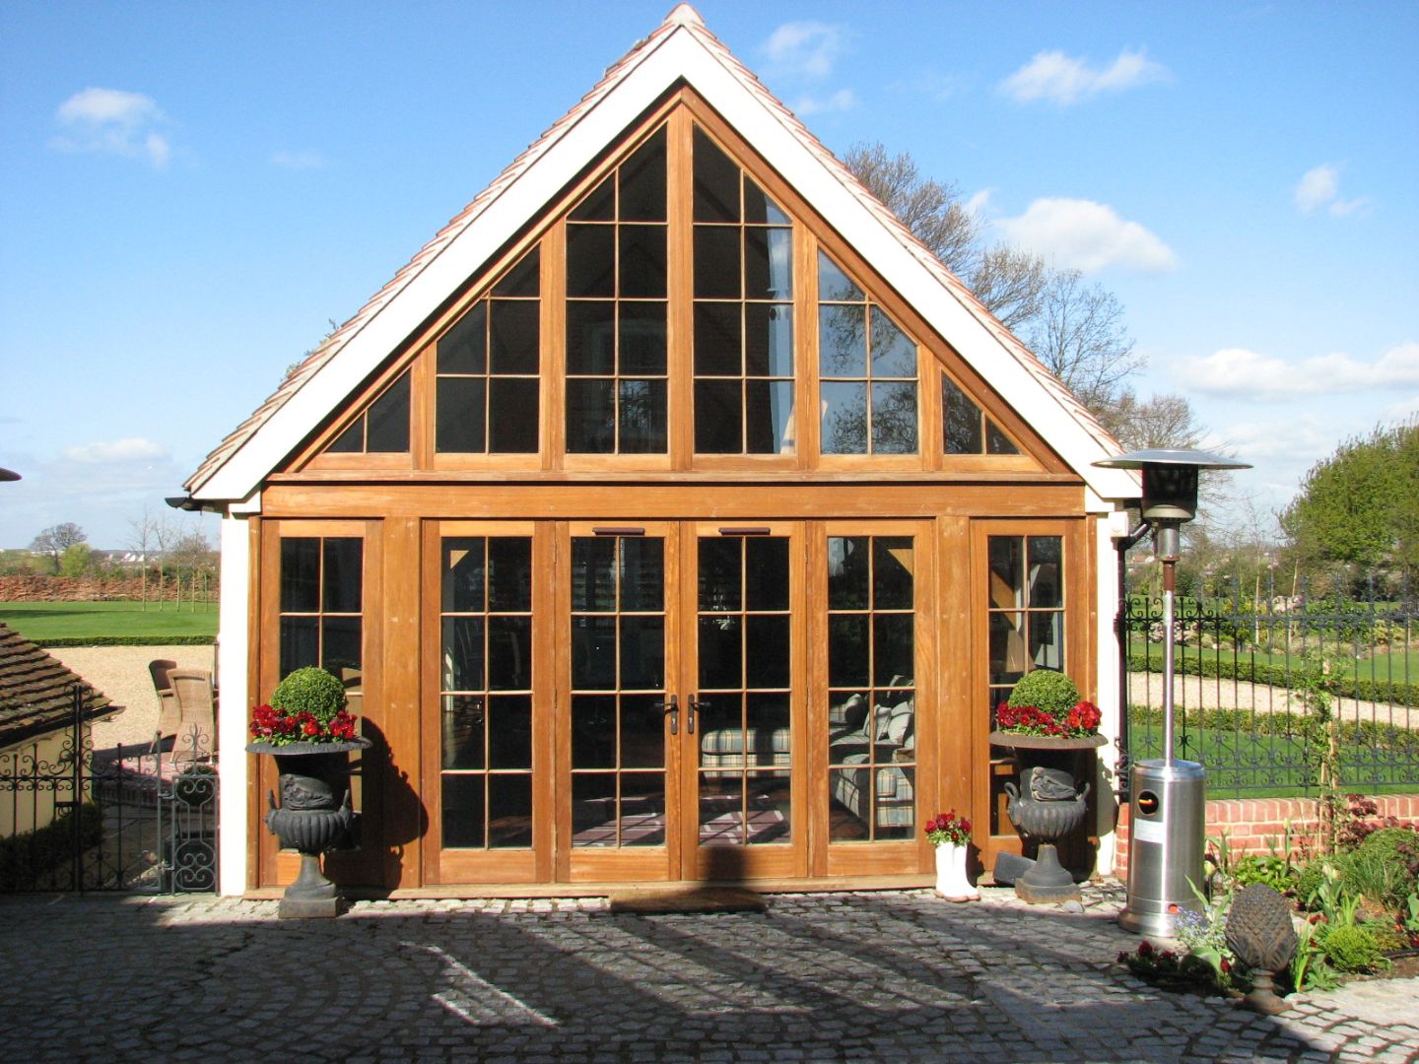
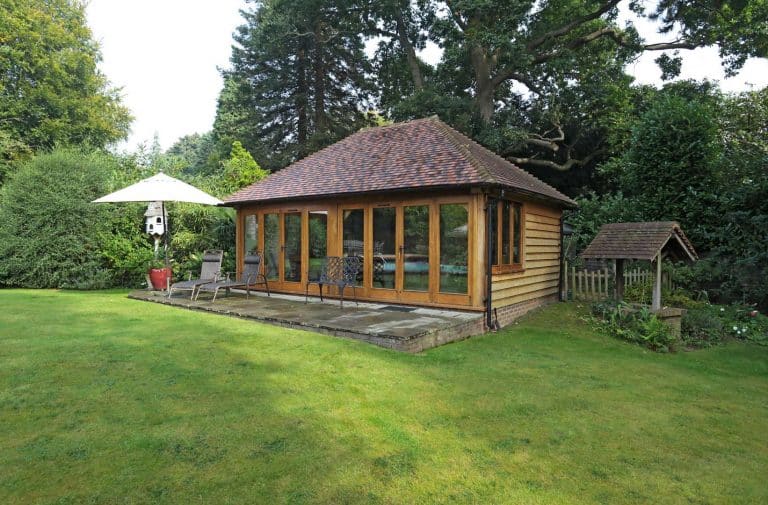
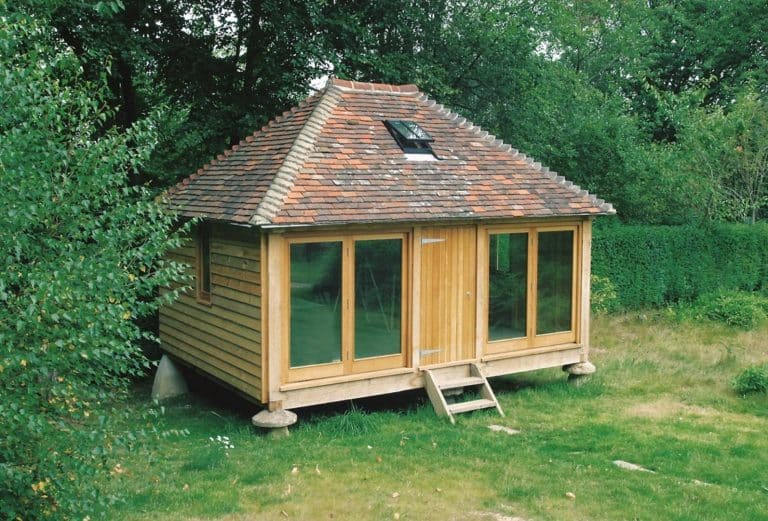
We are proud to offer a wide variety of options for beautiful, bespoke, and traditionally-crafted timber frame extensions for your home in the UK. Whether you’re looking for a more comfortable living or entertainment space, a new and tranquil setting for your home office, or even if you need more room for a private gym or indoor swimming pool – we will be glad to build it to your exact needs and specifications. We strive to offer our customers the high-quality oak frame house extensions that best suit their specifications, while closely matching the aesthetics of their properties. Here, we can offer some examples and suggestions of ready-made designs that may best suit your property. Contact us on the phone (01424 838 643) or send us an email at sales@ehbp.com to start placing your order today, or to speak to a member of staff if you have any questions.

  • Q-mark certified
  • Over 30+ years experience
  • Visually-graded timber
  • Nationwide delivery

Oak Framed Extensions – WS01752

View
SKU WS01752
Length (M) 11.1
Depth (M) 10
Bays 6

Oak Framed Extensions – WS00034

View
SKU WS00034
Length (M) 8.05
Depth (M) 4.87
Bays 4

Oak Framed Extensions – WS00038

View
SKU WS00038
Length (M) 4.07
Depth (M) 4.07
Bays 2

Oak Framed Extensions – WS00041

View
SKU WS00041
Length (M) 10
Depth (M) 6
Bays 4

Oak Framed Extensions – WS00076

View
SKU WS00076
Length (M) 5.84
Depth (M) 4.75
Bays 2

Oak Framed Extensions – WS00123

View
SKU WS00123
Length (M) 7.2
Depth (M) 5
Bays 3

Oak Framed Extensions – WS00130

View
SKU WS00130
Length (M) 5.6
Depth (M) 5.6
Bays 2

Oak Framed Extensions – WS00200

View
SKU WS00200
Length (M) 10.26
Depth (M) 12.08
Bays 4

Oak Framed Extensions – WS00208

View
SKU WS00208
Length (M) 4.245
Depth (M) 3.5
Bays 1

Oak Framed Extensions – WS00215

View
SKU WS00215
Length (M) 4.25
Depth (M) 5.2
Bays 2

Oak Framed Extensions – WS00227

View
SKU WS00227
Length (M) 13.525
Depth (M) 7.95
Bays 5

Oak Framed Extensions – WS00265

View
SKU WS00265
Length (M) 10.02
Depth (M) 5.6
Bays 3

Oak Framed Extensions – WS00429

View
SKU WS00429
Length (M) 7.4
Depth (M) 6.685
Bays 4

Oak Framed Extensions – WS00646

View
SKU WS00646
Length (M) 8.75
Depth (M) 6.2
Bays 3

Oak Framed Extensions – WS00780

View
SKU WS00780
Length (M) 3
Depth (M) 6.5
Bays 1

Oak Framed Extensions – WS00840

View
SKU WS00840
Length (M) 5.6
Depth (M) 3.25
Bays 3

Oak Framed Extensions – WS00861

View
SKU WS00861
Length (M) 7.1
Depth (M) 4.8
Bays 3

Oak Framed Extensions – WS00875

View
SKU WS00875
Length (M) 4.24
Depth (M) 4.24
Bays 1

Oak Framed Extensions – WS00893

View
SKU WS00893
Length (M) 4.5
Depth (M) 4.6
Bays 2

Oak Framed Extensions – WS01120

View
SKU WS01120
Length (M) 5.8
Depth (M) 3.75
Bays 2

Oak Framed Extensions – WS01198

View
SKU WS01198
Length (M) 11.6
Depth (M) 9.3
Bays 4

Oak Framed Extensions – WS01202

View
SKU WS01202
Length (M) 5.6
Depth (M) 5.6
Bays 4

Oak Framed Extensions – WS01205

View
SKU WS01205
Length (M) 5.1
Depth (M) 7.5
Bays 3

Oak Framed Extensions – WS01209

View
SKU WS01209
Length (M) 3.7
Depth (M) 5.9
Bays 2

Oak Framed Extensions – WS01229

View
SKU WS01229
Length (M) 9
Depth (M) 3.5
Bays 3

Oak Framed Extensions – WS01303

View
SKU WS01303
Length (M) 5.1
Depth (M) 4.9
Bays 4

Oak Framed Extensions – WS01328

View
SKU WS01328
Length (M) 5.6
Depth (M) 4.5
Bays 1

Oak Framed Extensions – WS01423

View
SKU WS01423
Length (M) 11
Depth (M) 5
Bays 4

Oak Framed Extensions – WS01506

View
SKU WS01506
Length (M) 5.6
Depth (M) 2.9
Bays 1

Oak Framed Extensions – WS01512

View
SKU WS01512
Length (M) 9.15
Depth (M) 5.347
Bays 5

Oak Framed Extensions – WS01677

View
SKU WS01677
Length (M) 8.1
Depth (M) 6.77
Bays 5

Oak Framed Extensions – WS01691

View
SKU WS01691
Length (M) 7.6
Depth (M) 7.2
Bays 3

Oak Framed Extensions – WS01724

View
SKU WS01724
Length (M) 5
Depth (M) 4.45
Bays 2

Oak Framed Extensions – WS01726

View
SKU WS01726
Length (M) 11.425
Depth (M) 6.4
Bays 4

Oak Framed Extensions – WS01747

View
SKU WS01747
Length (M) 12.6
Depth (M) 6
Bays 6

Oak Framed Extensions – WS01759

View
SKU WS01759
Length (M) 5.5
Depth (M) 2.5
Bays 2

Oak Framed Extensions – WS01761

View
SKU WS01761
Length (M) 10.8
Depth (M) 6
Bays 4

Oak Framed Extensions – WS01765

View
SKU WS01765
Length (M) 9.8
Depth (M) 5.6
Bays 4

Oak Framed Extensions – WS01766

View
SKU WS01766
Length (M) 6.6
Depth (M) 5
Bays 3

Oak Framed Extensions – WS01768

View
SKU WS01768
Length (M) 5.7
Depth (M) 3.8
Bays 2

Oak Framed Extensions – WS01776

View
SKU WS01776
Length (M) 6.7
Depth (M) 2.5
Bays 2

Oak Framed Extensions – WS01792

View
SKU WS01792
Length (M) 5.1
Depth (M) 4.885
Bays 2

Oak Framed Extensions – WS01825

View
SKU WS01825
Length (M) 7
Depth (M) 4.6
Bays 3
1 / 1

Bespoke Timber Frame Extensions in the UK.

Offering bespoke designs for freestanding timber buildings and house extensions is all part of our award-winning service. This means that if you already have ideas in mind for your very own timber-framed structure and feel that it offers all the room you need for work, leisure, or storage, we are more than ready to help you make these plans a reality.

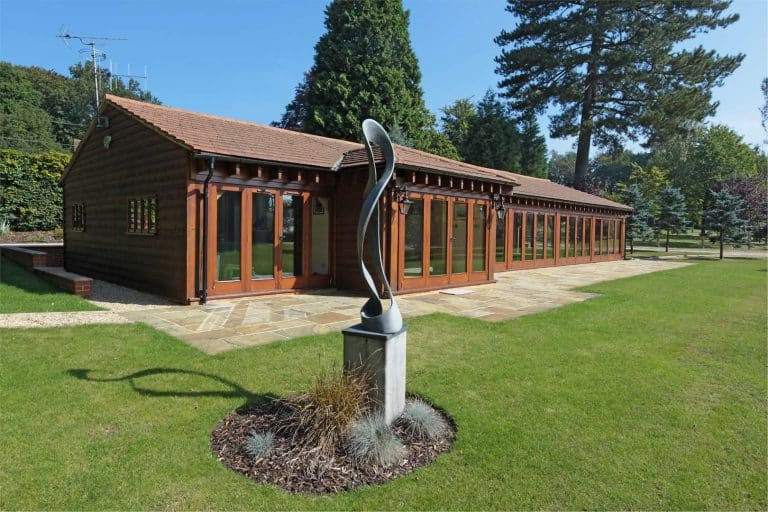
We can even manufacture large, complex designs for multiple uses, including combined offices and garages, hobby and entertainment spaces, and art studios or workshops.

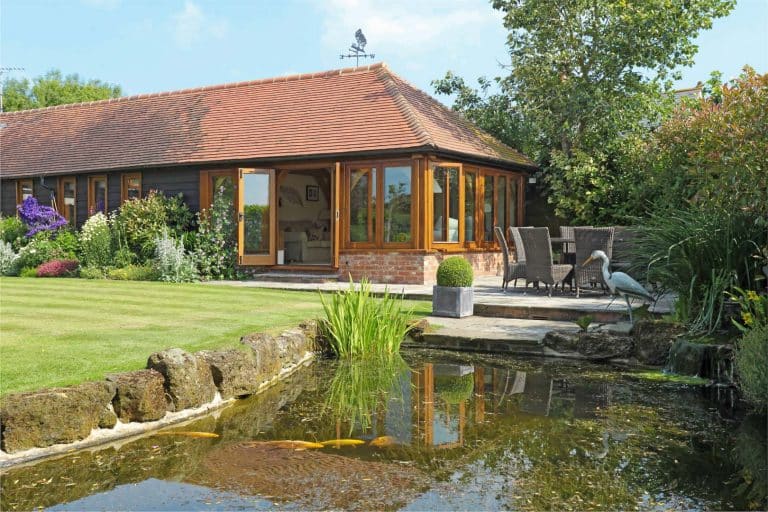
With an experienced team of master craftsmen on hand, we’ll be here to expand your home and transform it into the space you’ve always imagined. Our work will even blend seamlessly with the rest of your property, adding charm and an aesthetically pleasing finish alongside the new interior space.

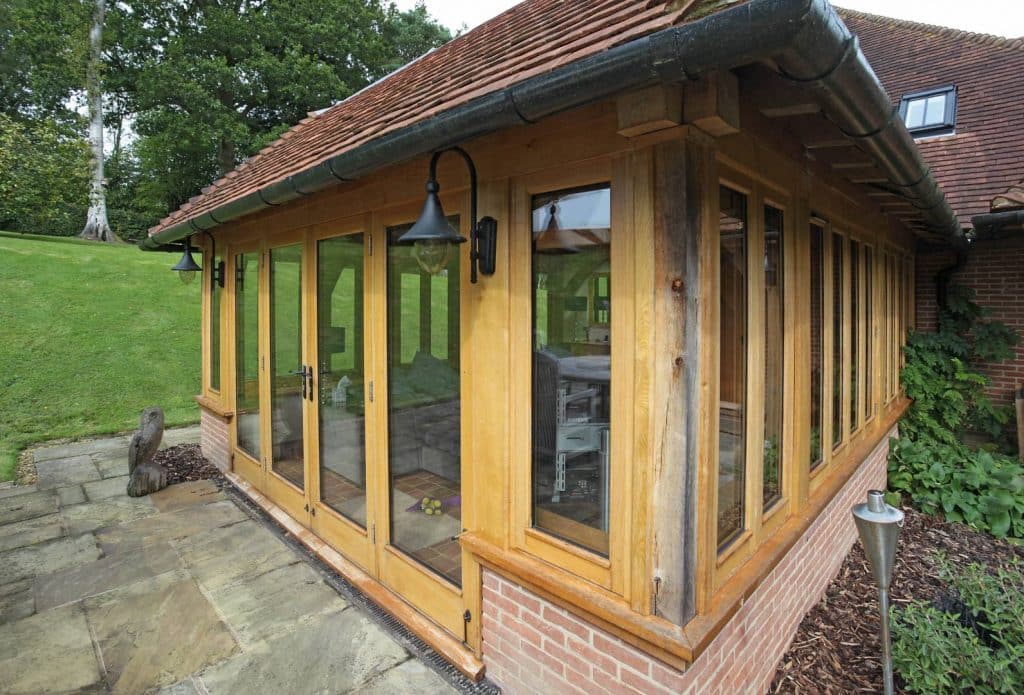
Extensions can be constructed with a range of features and in many different styles, offering you as simple or as grand an expansion to your home as you would like. The green oak timber frame builds we provide can each be manufactured using:

  • Brick plinths
  • Covered walkways
  • Dormer windows
  • Full-height glazing
  • Oak-framed glazed roof lanterns
  • Slate or thatched roofs
  • Upper floors

Will an Oak Framed House Extension Require Planning Permission?

There are several stipulations involved when you wish to build a timber frame extension for a house, while adhering to both planning permission and Building Regulations.

There may be further stipulations besides these that apply in your local area, so we would always recommend that you contact your local authority before planning a timber frame construction.

To learn more about how we can help, please contact us on the phone or send us an email today. Alternatively, you can also take a look at our guide on planning permission for more information.

Stipulations include:

  • Ensuring that the materials used in exterior work have a similar appearance to the existing property (with the exception of conservatories)
  • Ensuring that no more than half the total area of the property (excluding the original house) is occupied by extensions or other buildings
  • Ensuring that no part of the extension extends beyond a wall facing a road, if it is a principal or side elevation
  • Ensuring that your extension is not wider than half the width of the house
  • Ensuring that side extensions are only one storey high and no more than 4m in height
  • Ensuring that extensions built within 2m of the property boundary have eaves that are no more than 3m in height
  • Ensuring no part of the extension is higher than the highest point of the roof of the original property
  • Ensuring the pitch of the extension’s roof matches the pitch of the existing roof as practically as possible
  • Ensuring single-storey extensions are built no closer than 3.5m to a boundary with a road to the rear
  • Ensuring multi-storey extensions are built within 7m of a boundary to the rear of the house
  • Ensuring the extension is kept to a single-storey structure when built on designated land (e.g. national parks, the Broads, conservation areas, World Heritage Sites, or Areas of Outstanding National Landscapes (AONB’s))
  • Ensuring extensions on designated land do not extend beyond an adjoining principal or side elevation
  • Ensuring a single-storey rear extension does not extend further than 4m from the wall when the property is detached
  • Ensuring a single-storey rear extension does not extend further than 3m from the wall when improving any other kind of property
  • Ensuring that any extension with multiple storeys does not extend further than 3m

Have A Vision? Create Your Dream Building Now!

Simply tell us a little about what you are looking to build and we will arrange a consultation with one of our specialists to guide you through the process of designing and building your dream oak frame building.

Contact us
How it works

An Overview of the Buying Process.

Step One

Initial Consultation.

Your journey begins with a personalised consultation where you share your vision of a building tailored to your lifestyle and space. Here, we take the time to understand your desires, ensuring every detail aligns with your vision.

Step Two

Collaborative Design.

Our design team works closely with you to craft a bespoke structure that harmonises with the unique character of your property. Every design blends sophistication and classic appeal with customised elegance that is truly one of a kind.

Step Three

Final Design Sign-Off.

Once the design is finalised, we’ll review every detail with you, ensuring that your building captures your intent perfectly. This sign-off marks the beginning of a luxury crafting experience where quality and precision come first.

Step Four

Crafting with Time-Tested Techniques.

With time-honoured craftsmanship and modern precision through state-of-the-art machinery, each structure is crafted to deliver enduring quality. Our skilled artisans use traditional jointing methods and the finest materials to create a structure that is both luxurious and durable.

Step Five

Seamless Delivery and Skilled Installation.

Your finished structure is delivered with reliable precision and installed either by our recommended contractors or your own trusted professionals, bringing your vision to life with minimal disruption and maximum impact.

Fast Nationwide Delivery.

Whether you’re in a rural setting or an urban area, we deliver oak buildings and everything you need to build them across the UK, ensuring your bespoke structure arrives in perfect condition. Our logistics team coordinates every delivery with you to suit your needs, so you can rest easy knowing your project will progress smoothly from start to finish.

Alternatively, if you are unable to have your frames delivered, you can always arrange to collect them from our site in East Sussex.

Our prices

How Much Will a Timber Frame Extension Cost?

Generally, our manufactured products and structures will cost somewhere between £5,000 and £30,000. However, the actual cost of building a timber frame extension for your property will depend on the size and complexity of what you want to see installed.

All of our timber frame buildings and structures are made to the individual needs of our customers, so any product you purchase from us will come with a price that matches the features and specifications you request.

We will be happy to work closely with you to calculate the cost of every feature you would like to see and use once your extension is complete. If you would like to get started, get in touch with us and speak to a member of staff about your specifications to receive a quote.

Contact us

Request Your Brochure.

If you would like a copy of one of our brochures to browse through at your own leisure before you decide on a design for your home extension, we are more than happy to provide one. Leave your details with us on our brochure page and we will email you your copy as soon as possible.

Request a brochure

Build Your Dream Oak Extension with Us.

If you have been searching for the ideal solution for expanding your home and making it more comfortable or compatible for your needs, English Heritage Buildings can help. By ordering a bespoke extension for us to build onto your home, you will be ensuring your specifications are met exactly as you want, with all the room required for any number of living or working possibilities.

Call us on the phone or send us an email today to start planning your perfect property extension, or to have any questions you have answered by a member of our team before we begin.

Contact us
Our Promise

Why choose us?

The English Heritage Buildings team has over 30 years’ experience in the oak construction industry and has undertaken hundreds of British oak framed building projects. We specialise in providing our customers with bespoke oak buildings suitable for all house styles using traditional English craftsmanship coupled with modern technology and construction techniques. Whether you’re looking for an oak framed extension, a unique complex, extra storage for your cars, or you’re simply looking to add the finishing touches to your home, our experienced team is here to help.

  • Q-mark certified
  • Over 30+ years experience
  • Visually-graded timber
  • Nationwide delivery
  • Sustainably sourced timber
  • South East Best Rural Manufacturing Business Award winners
Get in touch