
Oak frame buildings.

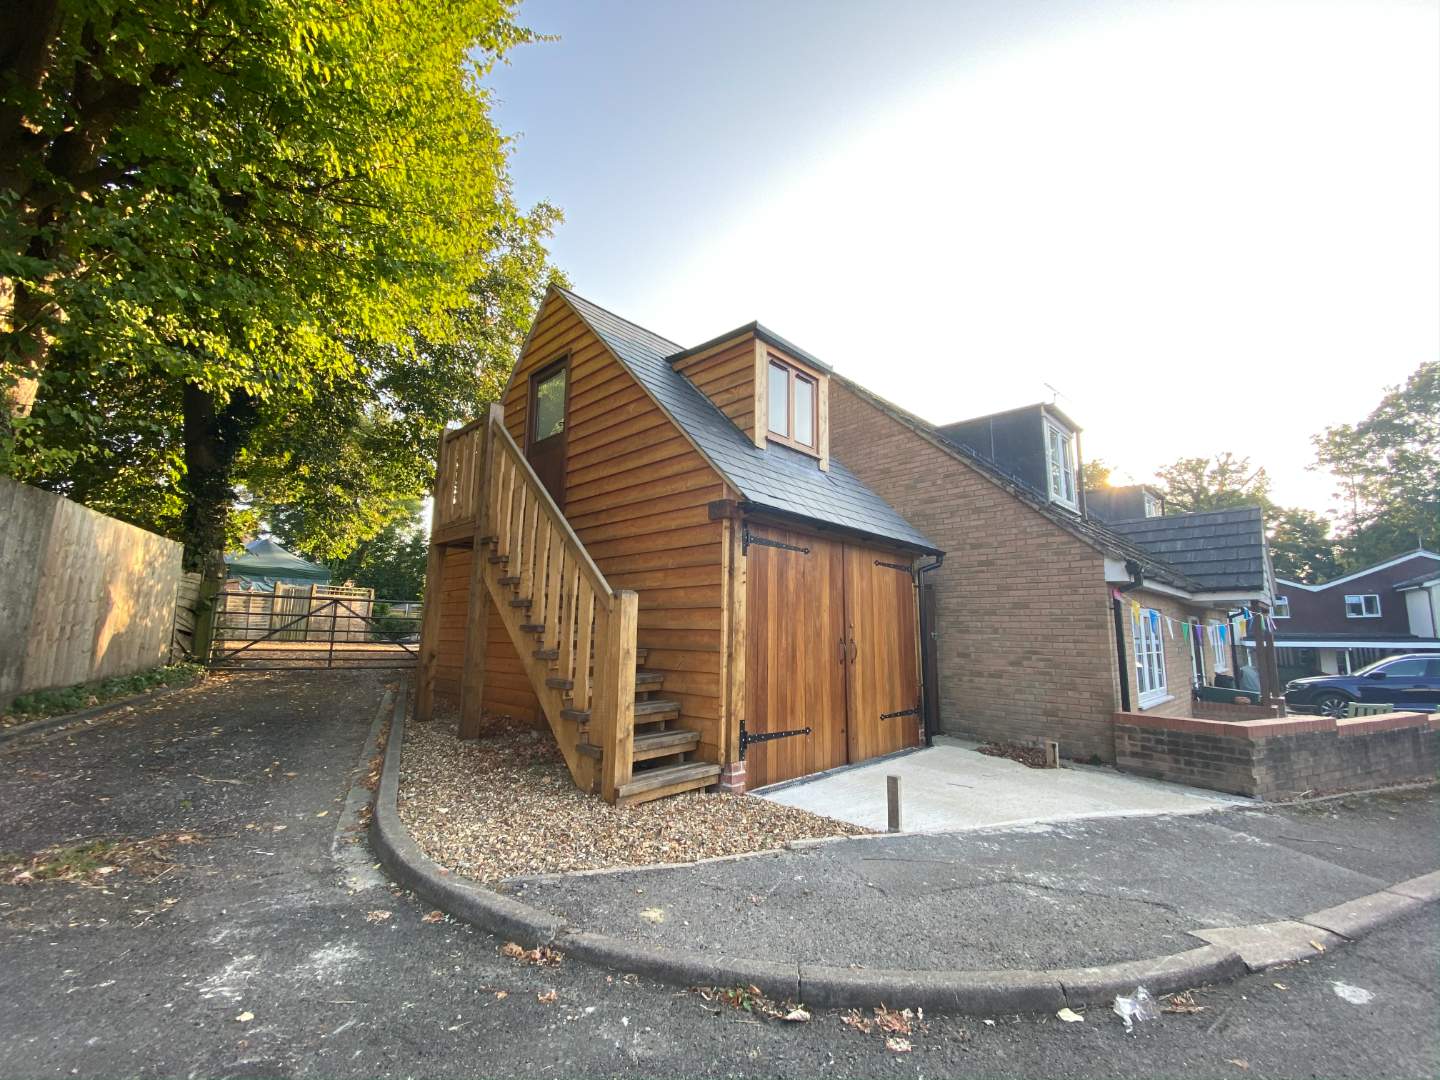
Handcrafted Oak Framed Garages with a Room Above.

Explore Our One Bay Garage Designs.

We are proud to offer a wide selection of oak framed garages with a room above. These are great if you need extra storage space or a place to work. The collection of single garages displayed on this page are all designs we have previously constructed around the UK, so you know that we will be able to help you find or design the garage you have always wanted. If you find something you like in our range, you can either call us to order that specific garage, or you can choose to use it for inspiration when drawing up plans if you are intending to ask for a bespoke design. Whichever method you are going to use in order to get your new garage, call us today and we will be able to help. Contact us on the phone (01424 838 643) or send us an email at sales@ehbp.com to start placing your order today, or to speak to a member of staff if you have any questions.

  • Q-mark certified
  • Over 30+ years experience
  • Visually-graded timber
  • Nationwide delivery

One Bay Oak Garages with Room Above – WS01074

View
SKU WS01074
Length (M) 6.38
Depth (M) 4.7
Bays 2

One Bay Oak Garages with Room Above – WS01510

View
SKU WS01510
Length (M) 6.25
Depth (M) 3.293
Bays 1

One Bay Oak Garages with Room Above – WS01629

View
SKU WS01629
Length (M) 5.6
Depth (M) 4.3
Bays 1

One Bay Oak Garages with Room Above – WS01750

View
SKU WS01750
Length (M) 3.4
Depth (M) 5.5
Bays 1
1 / 1

Our One Bay Garages With Rooms Above.

Our green oak framed single bay garages with an upper floor space are designed and manufactured to your individual requirements, but the ready-made designs we have can also be a great starting point when thinking about a design to suit your own location. Here, you can see from our collection that building a room above your garage has a lot of benefits, including creating an entirely new space not offered by a single storey building.

Why Choose An Oak Framed Garage?

There are a number of advantages to choosing an oak framed garage, whether you are planning on building an entirely new detached garage or if you want to build an extension onto the rest of your house. These include the fact that oak timber frames are extremely durable and often more weather resistant than other materials, they require fewer materials to build and a less experienced workforce to carry out the project, they take less time to build and they are usually cheaper to install than garages made from other materials. An oak framed garage is more likely to be cost effective as well, because timber frames retain heat and can keep rooms warmer or cooler for longer. This means that your new garage and room addition above the garage could end up saving you money on your energy bills.

How We Design Your Oak Framed Garage.

We design all of our products to the specifications our clients ask for, from the size of the extension above their garage to the overall look and design of the finished product. Your garage can be constructed with many different features including log stores, brick retaining walls, open carports, slate or thatched roofs, dormer windows, roof lights, gable ends and internal or external staircases. There is a wide variety to choose from or be inspired by, and the choice is all yours. So, if you are planning on installing a new garage and thinking of building an above-garage extension as well, get in touch with us and we can discuss what you would like done.

Have A Vision? Create Your Dream Building Now!

Simply tell us a little about what you are looking to build and we will arrange a consultation with one of our specialists to guide you through the process of designing and building your dream oak frame building.

Contact us
How it works

An Overview of the Buying Process.

Step One

Initial Consultation.

Your journey begins with a personalised consultation where you share your vision of a building tailored to your lifestyle and space. Here, we take the time to understand your desires, ensuring every detail aligns with your vision.

Step Two

Collaborative Design.

Our design team works closely with you to craft a bespoke structure that harmonises with the unique character of your property. Every design blends sophistication and classic appeal with customised elegance that is truly one of a kind.

Step Three

Final Design Sign-Off.

Once the design is finalised, we’ll review every detail with you, ensuring that your building captures your intent perfectly. This sign-off marks the beginning of a luxury crafting experience where quality and precision come first.

Step Four

Crafting with Time-Tested Techniques.

With time-honoured craftsmanship and modern precision through state-of-the-art machinery, each structure is crafted to deliver enduring quality. Our skilled artisans use traditional jointing methods and the finest materials to create a structure that is both luxurious and durable.

Step Five

Seamless Delivery and Skilled Installation.

Your finished structure is delivered with reliable precision and installed either by our recommended contractors or your own trusted professionals, bringing your vision to life with minimal disruption and maximum impact.

Fast Nationwide Delivery.

Whether you’re in a rural setting or an urban area, we deliver oak buildings and everything you need to build them across the UK, ensuring your bespoke structure arrives in perfect condition. Our logistics team coordinates every delivery with you to suit your needs, so you can rest easy knowing your project will progress smoothly from start to finish.

Alternatively, if you are unable to have your frames delivered, you can always arrange to collect them from our site in East Sussex.

Download Your Brochure.

If you are exploring ideas for a future project, our brochure is an excellent place to start. It includes inspiration, examples of previous projects, information about our manufacturing process, and guidance on the wide variety of bespoke oak-framed buildings we can create.

Whether you are planning a new business venture, looking to expand your property’s potential, or simply gathering ideas, a brochure can help you better understand the possibilities available to you.

Download brochure

Get in touch.

We know our trade and we can offer you the bespoke design that you are looking for.

Our team work to make builds as easy as possible, and our team is always happy to help.

Contact us today for more information, and we will do everything we can to get you that dream building.

Contact us
Our Promise

Why choose us?

The English Heritage Buildings team has over 30 years’ experience in the oak construction industry and has undertaken hundreds of British oak framed building projects. We specialise in providing our customers with bespoke oak buildings suitable for all house styles using traditional English craftsmanship coupled with modern technology and construction techniques. Whether you’re looking for an oak framed extension, a unique complex, extra storage for your cars, or you’re simply looking to add the finishing touches to your home, our experienced team is here to help.

  • Q-mark certified
  • Over 30+ years experience
  • Visually-graded timber
  • Nationwide delivery
  • Sustainably sourced timber
  • South East Best Rural Manufacturing Business Award winners
Get in touch