
Oak Framed Extensions – WS01726
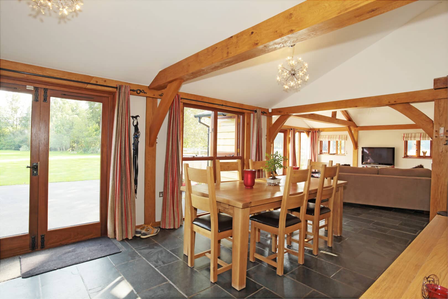
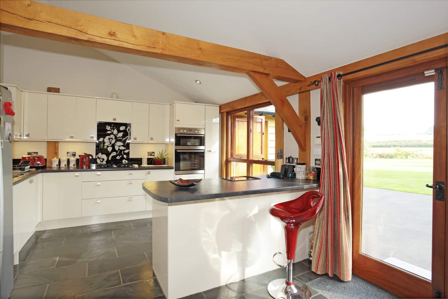
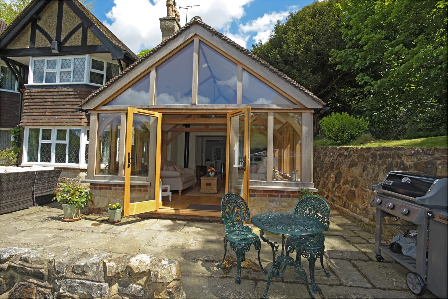
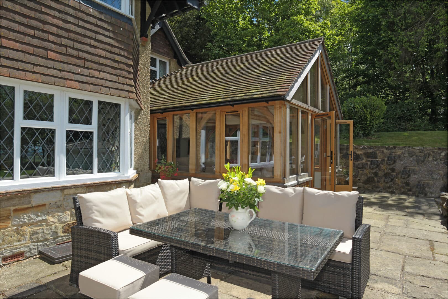
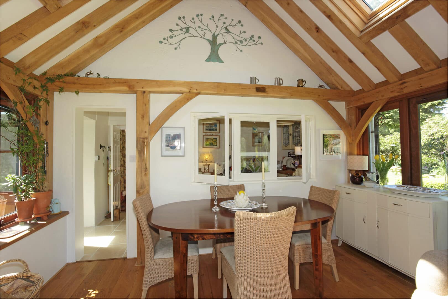
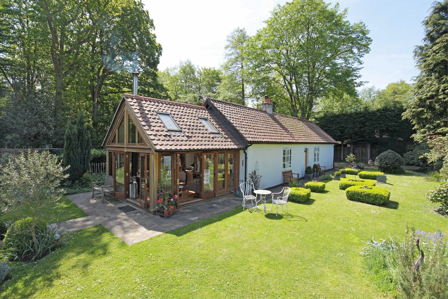
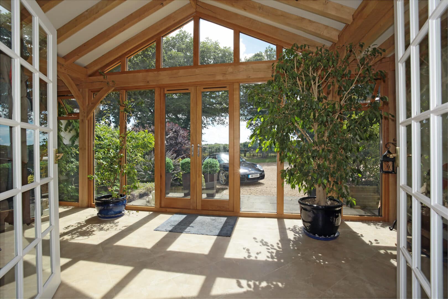
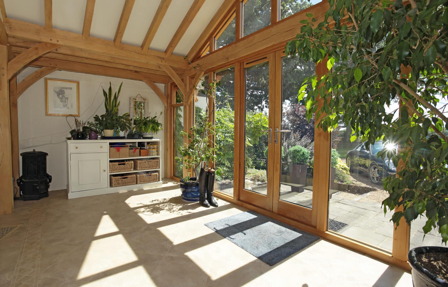
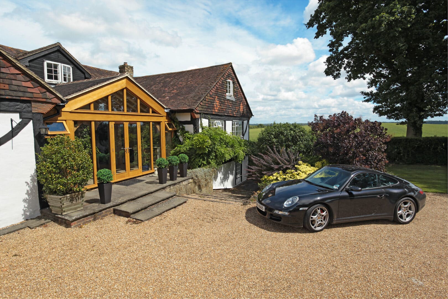
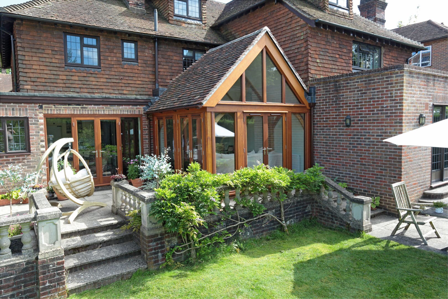
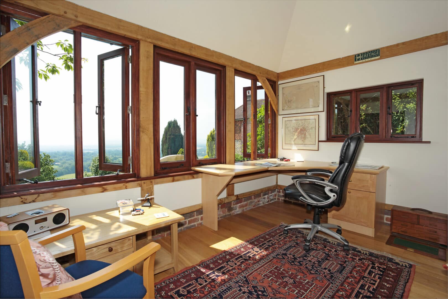
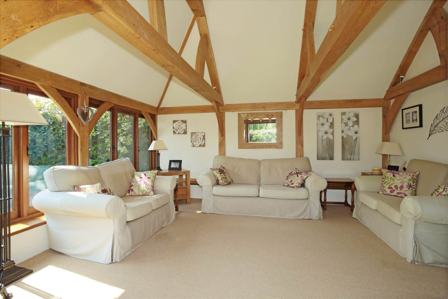
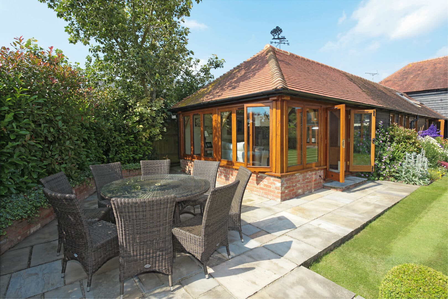
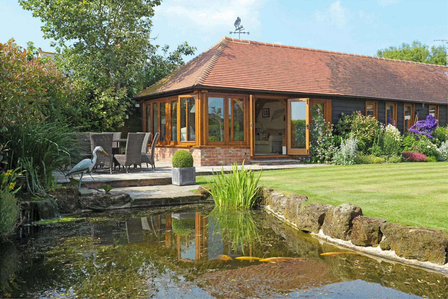
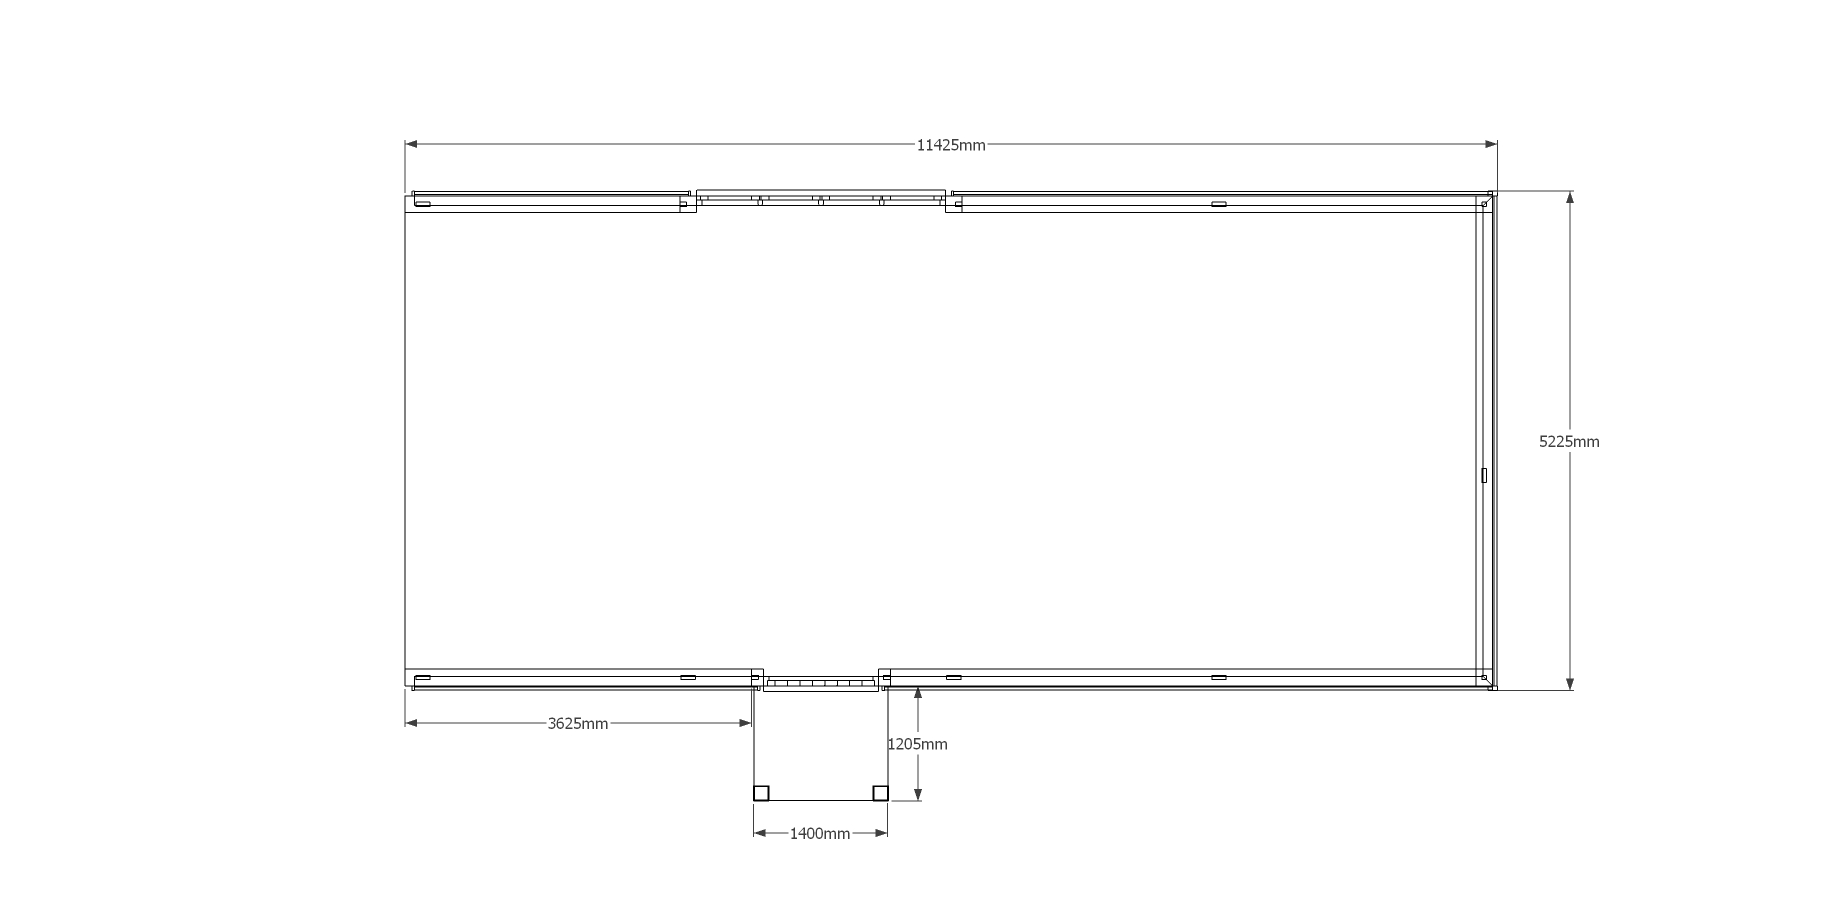
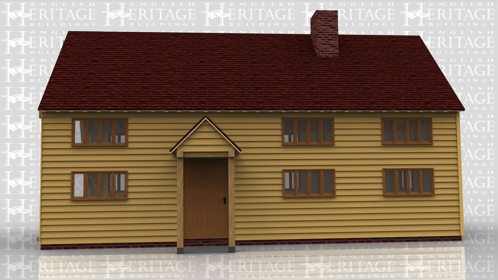
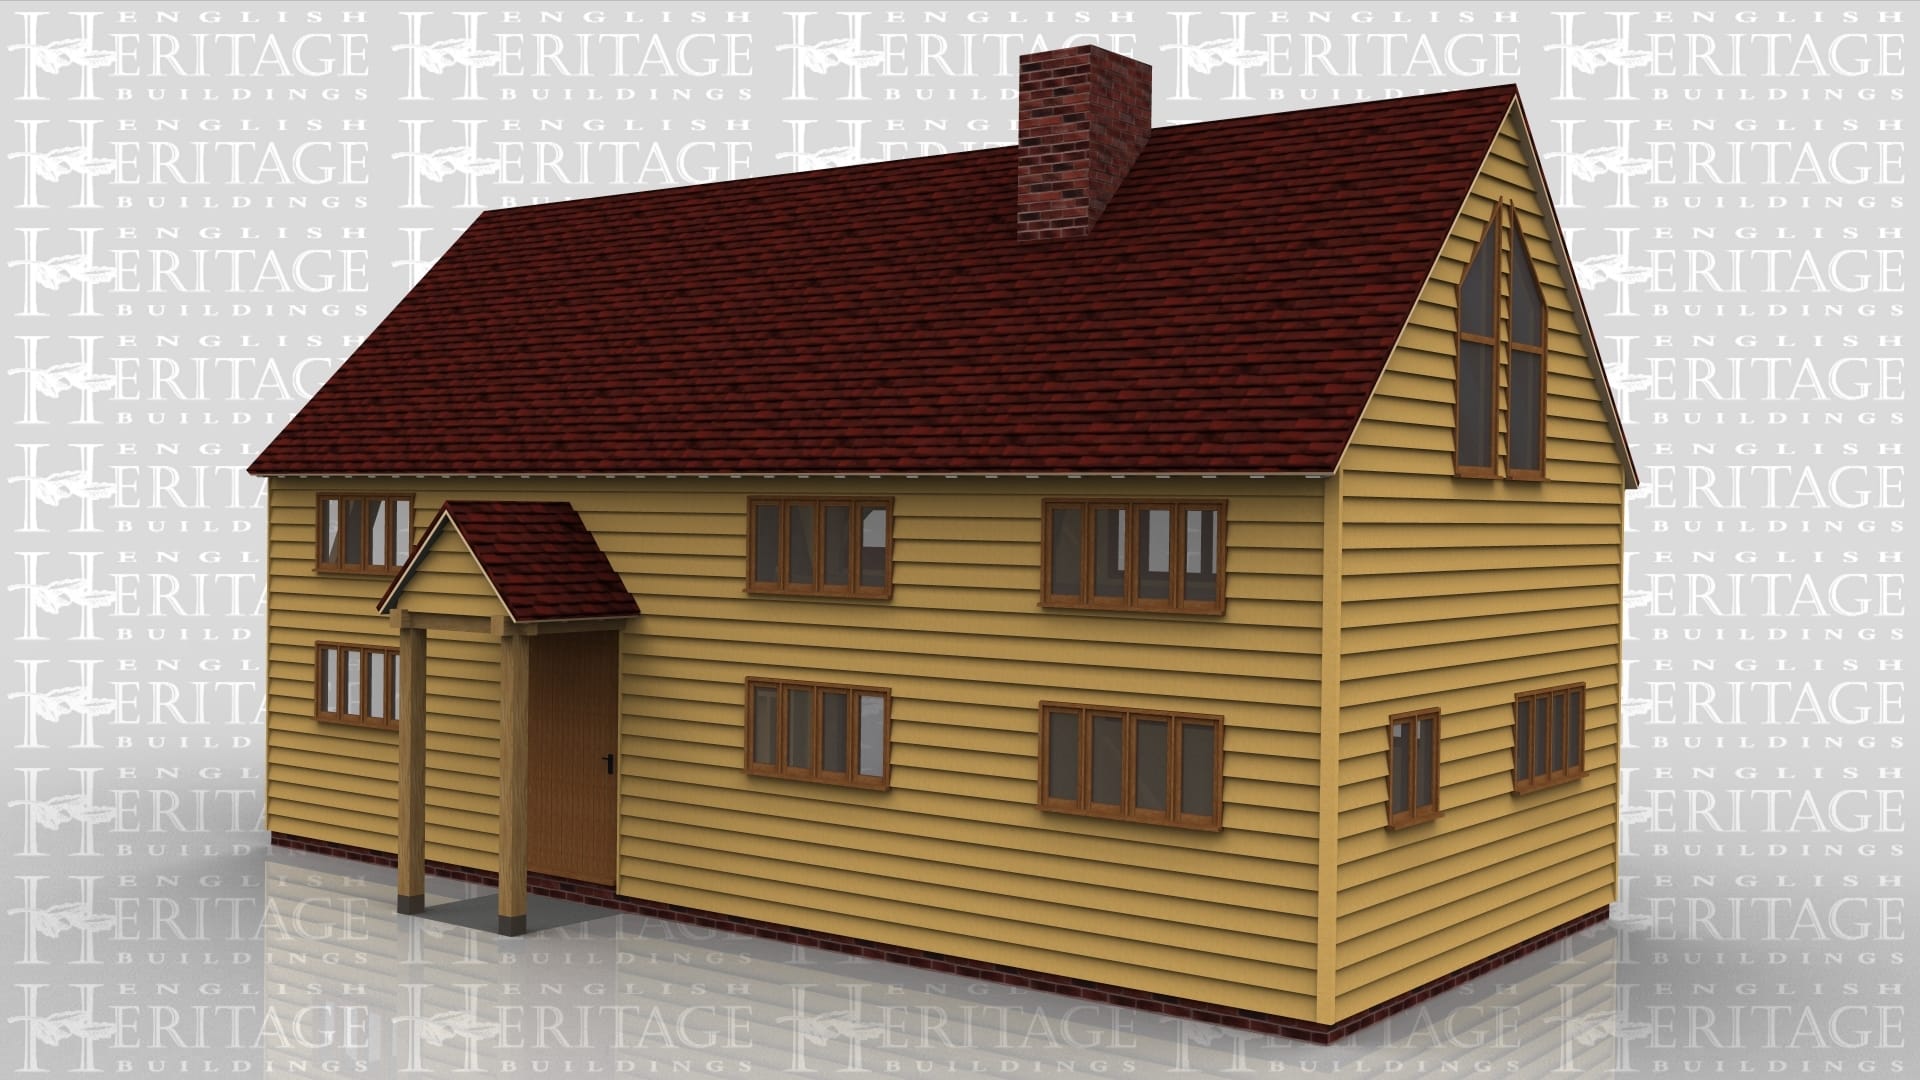
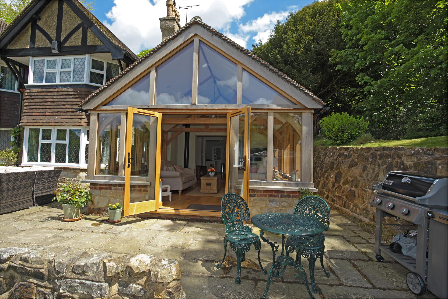
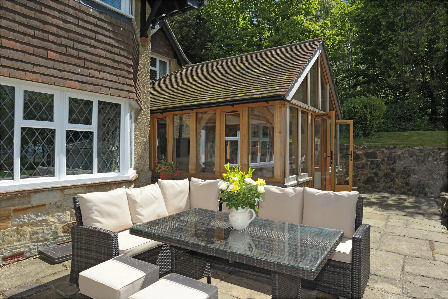
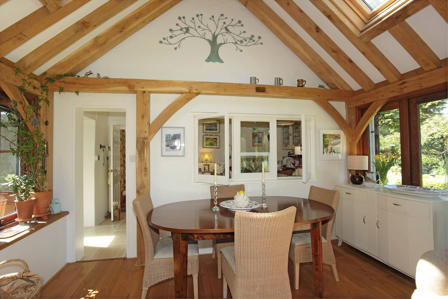
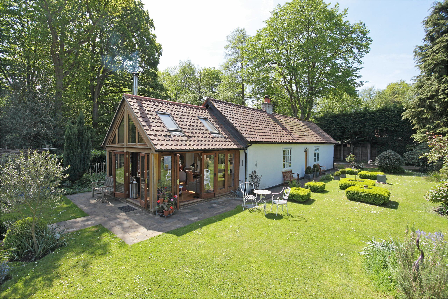
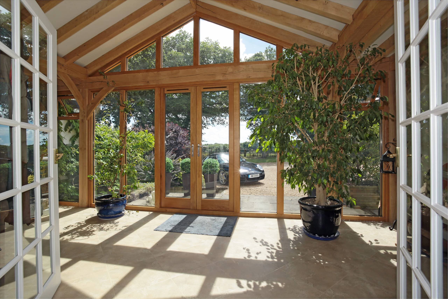
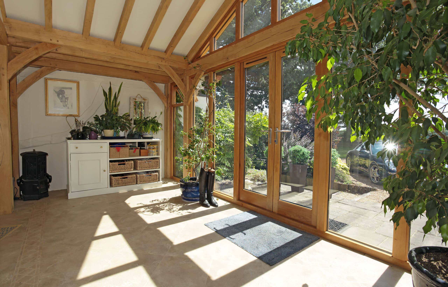
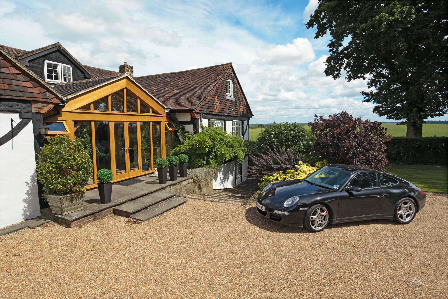
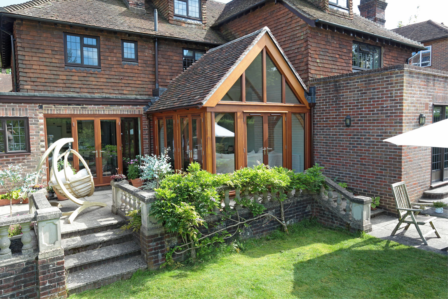
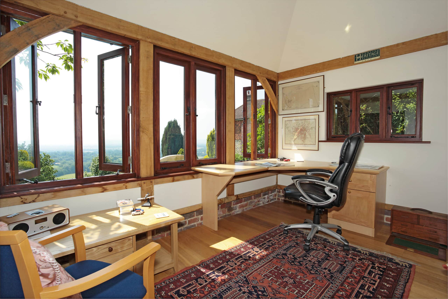
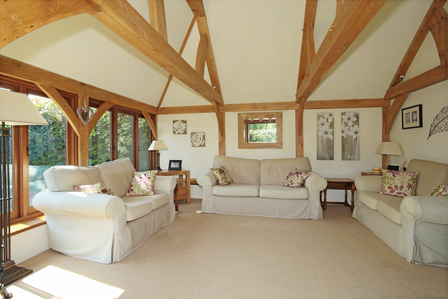
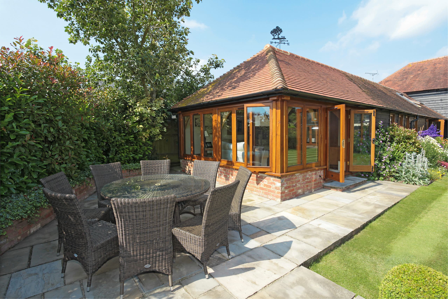
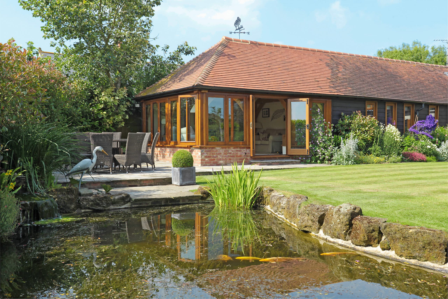
This is a building we have previously constructed which you may want to use as a starting point for your design. All our buildings are designed and manufactured to your individual specifications. An 4 bay oak framed sling brace extension with upper floor. At the front of the frame is a porch housing a solid single door, there is also three 4 light windows on the ground floor and three 4 light windows on the first floor, the left wall is left open to allow it to attach to an existing building, the right wall has a 2 light window and a 4 light window on the ground floor and on the first floor is a 4 pane window in the gable end. The rear of the building has a further three 4 light windows on the ground floor and 3 on the first floor additionally there is a 4 pane window on the first floor and a section of full height glazing below on the ground floor to allow for plenty of natural light to enter the building.
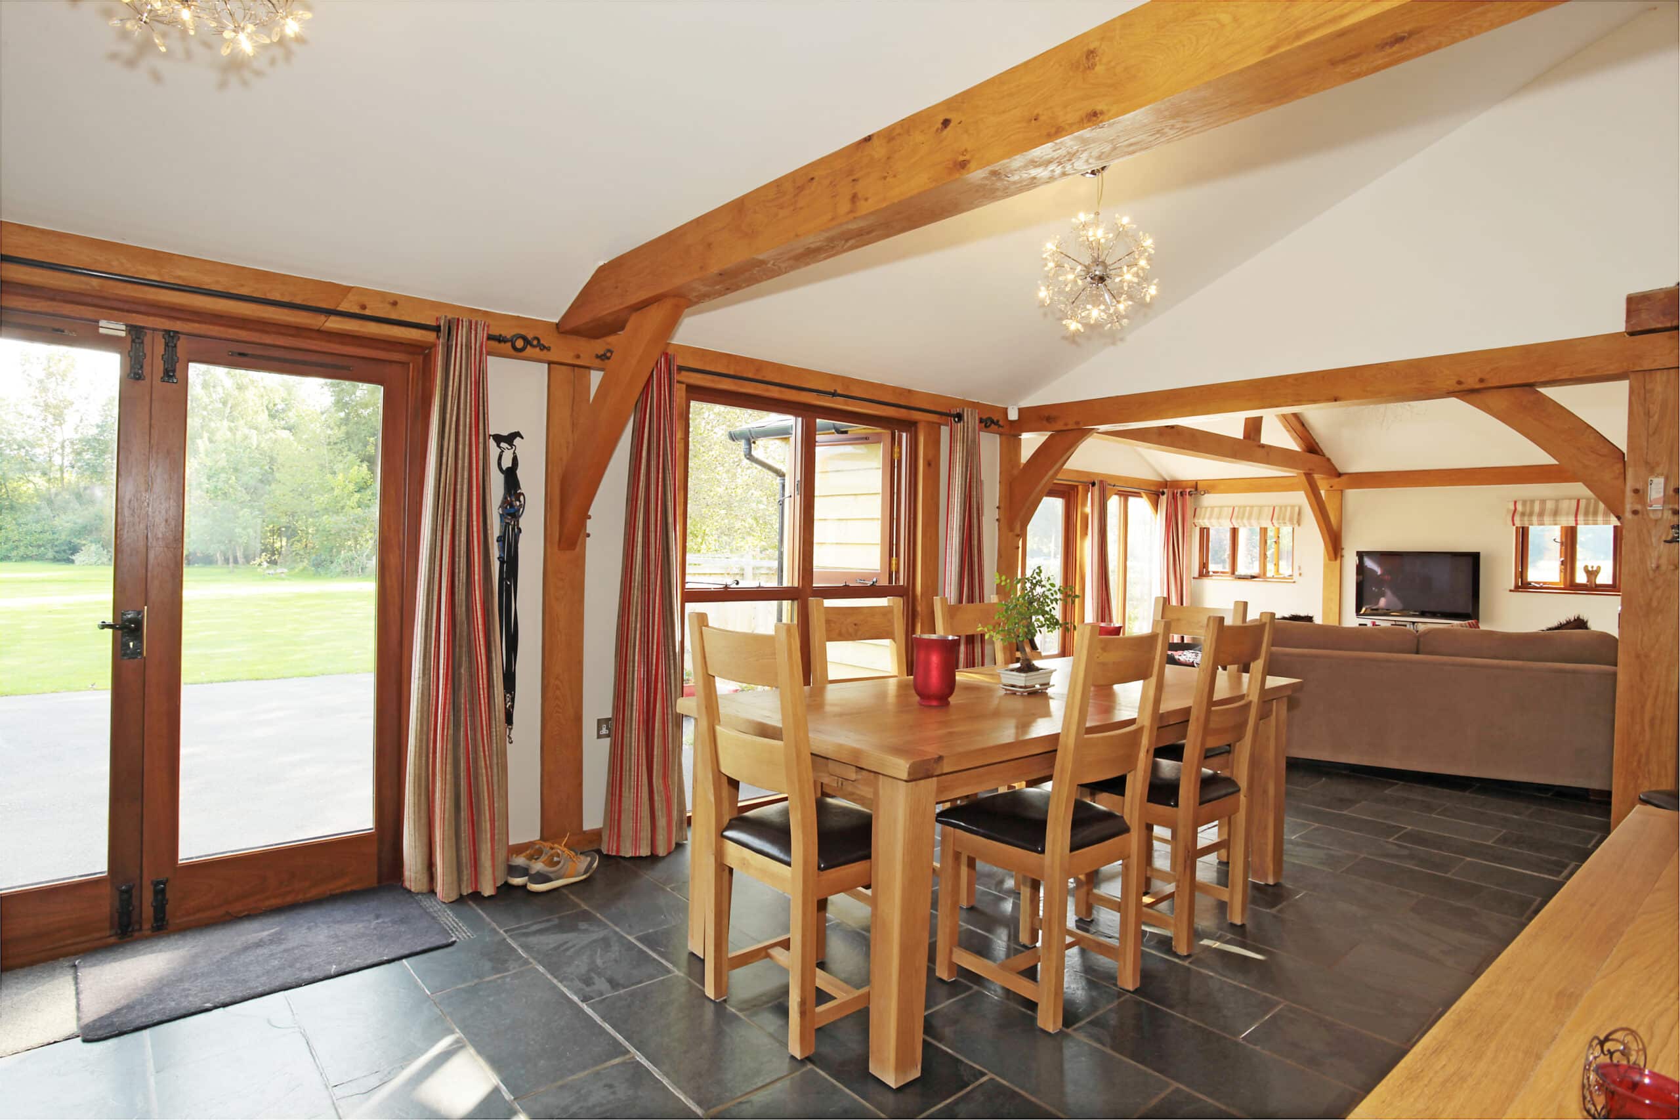
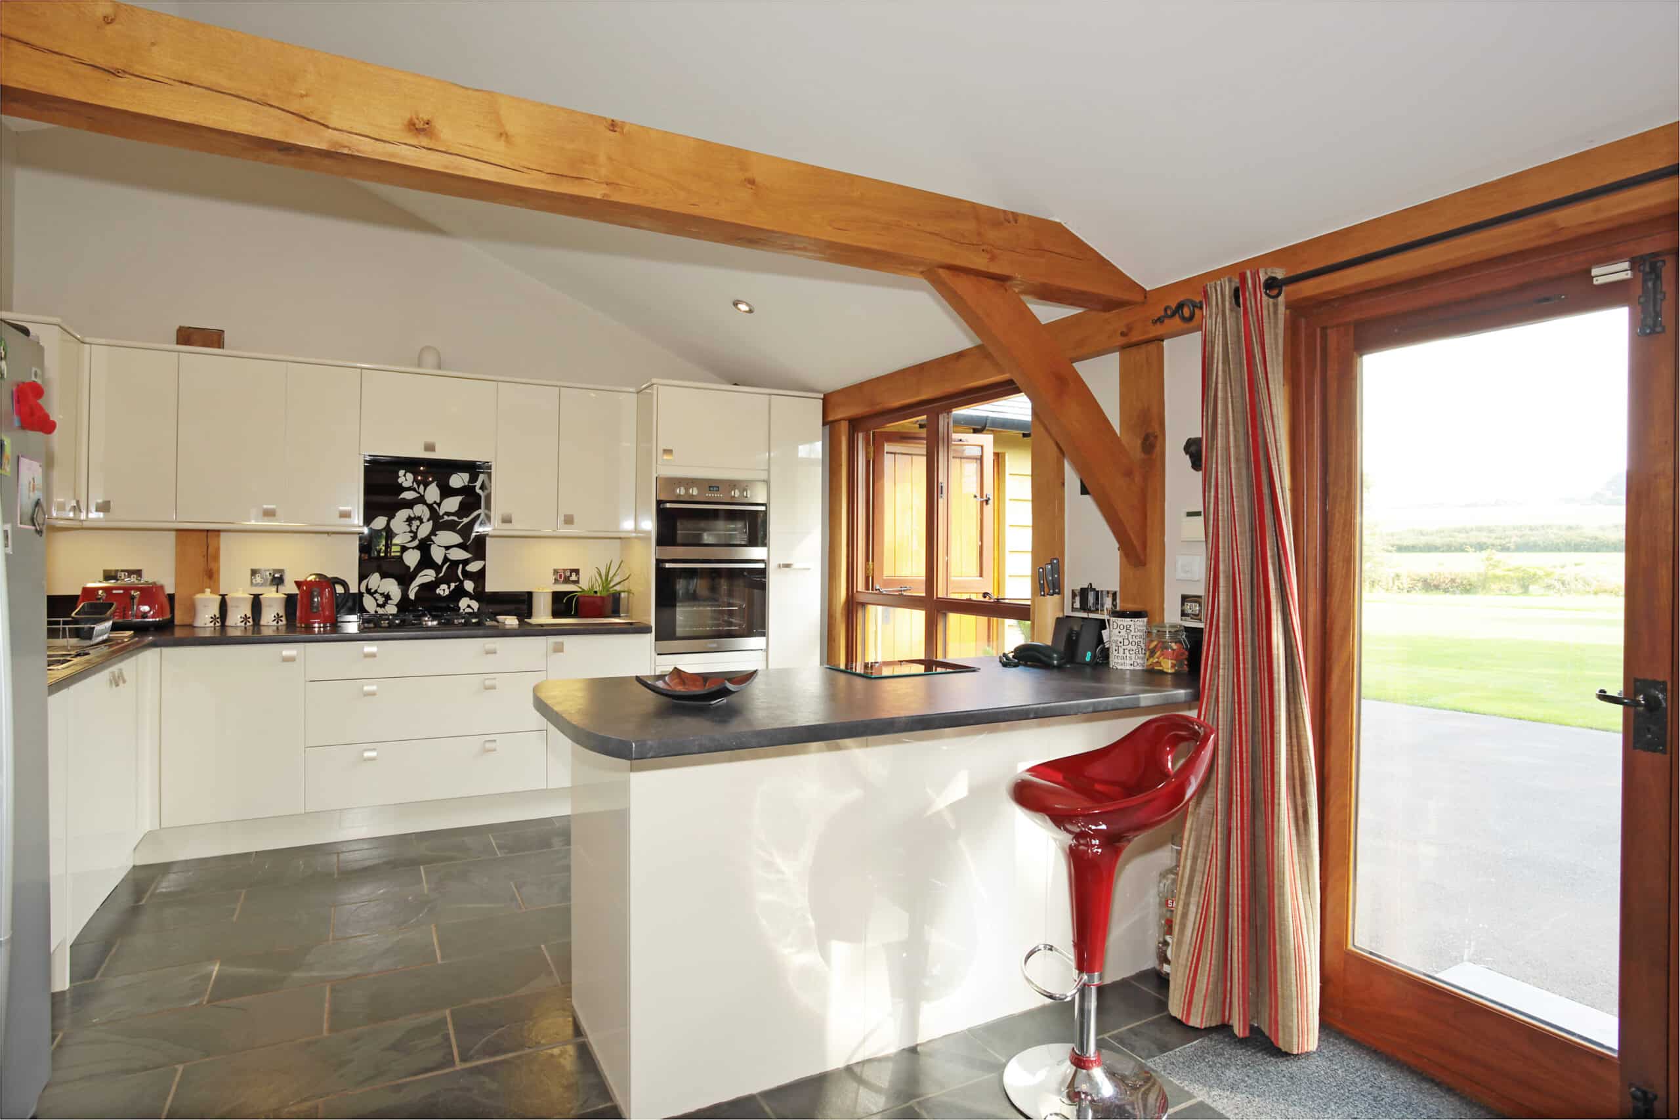
Detailed, precise engineering using premium timber and materials.
Contact us.
If there is anything you wish to discuss or if you would like to arrange a consultation, please call 01424 838 643 or fill out our form.
"*" indicates required fields