
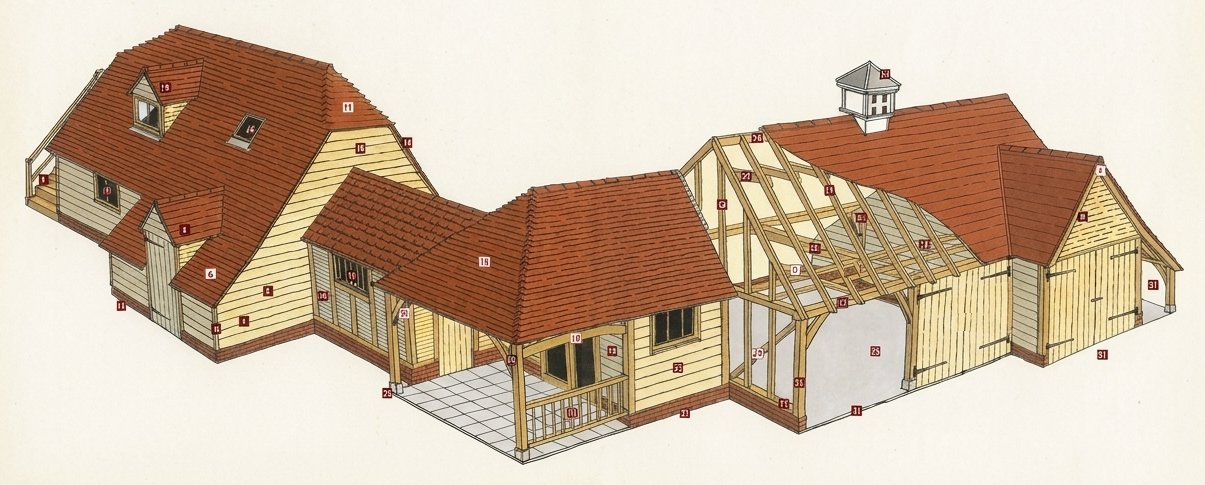
Solid oak triangle steps on posts and rails leading to first floor entrance.
Timber windows, which have one or more opening sections.
Projecting timber structure surrounding casement or mullion window with own pitched roof.
Metal framed glazed opening unit in the slope of roof.
The lower part of the roof is gabled, and the upper part is sloped as in a hip.
Horizontal overlapping boards, tapered in profile ('featheredge'), fixed to studs and posts.
Exposed edge of tiles along edge of roof.
Timber dormer like structure forming opening for doors in low level aisle/outshot roof.
A roof slope over the aisle/outshot extension at a different pitch to the roof above.
Row of posts that divide an aisle from the main body of a building.
Enclosed lean-to area to the side or end of building beyond the arcade posts, but still part of the inside structure. It is created by a continuation of the main roof.
Timber trimming pieces on corners and openings to which the weatherboard is cut.
Brick or stonework wall built above foundation to support timber frame.
Solid infill panels between wall framing, normally brick, flint, stone or render.
Fixed light window comprising of several diagonal vertical members, (spaced about 7cm apart) tenoned top and bottom between window frame.
Short, curved brace from post to Eaves Beam.
Sloping roof above the end wall of a building, forming a triangle from each corner of the main span up to the ridge.
Timber running between vertical and horizontal members, stiffening the frame by triangulation.
Short lengths of wood, driven through pre-drilled holes to secure a joint.
Wall normally dividing bays front to back.
Transverse partition wall, normally across bay fronts.
Tapered stone block on which independent posts sit.
Guarding provided to balconies, terraces or staircases, comprising of handrail and base rail with vertical timbers between.
140mm wide brick to suit size of posts. All other dimensions same as standard bricks.
Also available as house clock with front face.
Thin longitudinal timber set between the tops of rafter pairs.
High level horizontal timber joining a pair of rafters.
Vertical timbers spaced between posts and fixed to eaves beam/wall plate and soleplate, to which weatherboarding is fixed.
Sloping timber, one of a pair, running from ridge to eaves which supports the roof covering. Common rafters are pairs of rafters of equal size regularly spaced throughout the length of the roof. Principal rafters are a pair of rafters jointed into the ends of a tie-beam, of larger section than the common rafters.
Row of posts that divide an aisle from the main body of a building.
Horizontal timber seated on top of the eaves beam, but spanning between front and rear sets of posts.
Straight or curved timber fixed diagonally across underside rafters.
One of a series of horizontal timbers which carry floorboards or a ceiling.
Horizontal timber running along top of posts which supports feet of rafters.
Straight timber running diagonally down across studwork from a post to a lower soleplate.
Vertical timber which rises to eaves height of the building, marking principal divisions of the building into bays.
Horizontal timber at the bottom of a wall into which posts and studs are fixed. Sits on low brick or stone plinth.
Distance between top of floor slab and underside of eaves beam, (i.e. height of doors) and is dependent on number of brick courses.
The space between one pair of principal posts and the next.
Vertical triangular wall at the end of a roof, a continuation of the end wall of the building.
Decorative boards fixed to the sloping edges of a gable end roof.
Open lean-to area at the side or behind a building which is beyond the arcade posts and partitioned off from the interior. This outside area is created by a continuation of the main roof.
Timber dormer like structure that projects beyond the line of the wall to give bay full eaves height for doors or additional space.