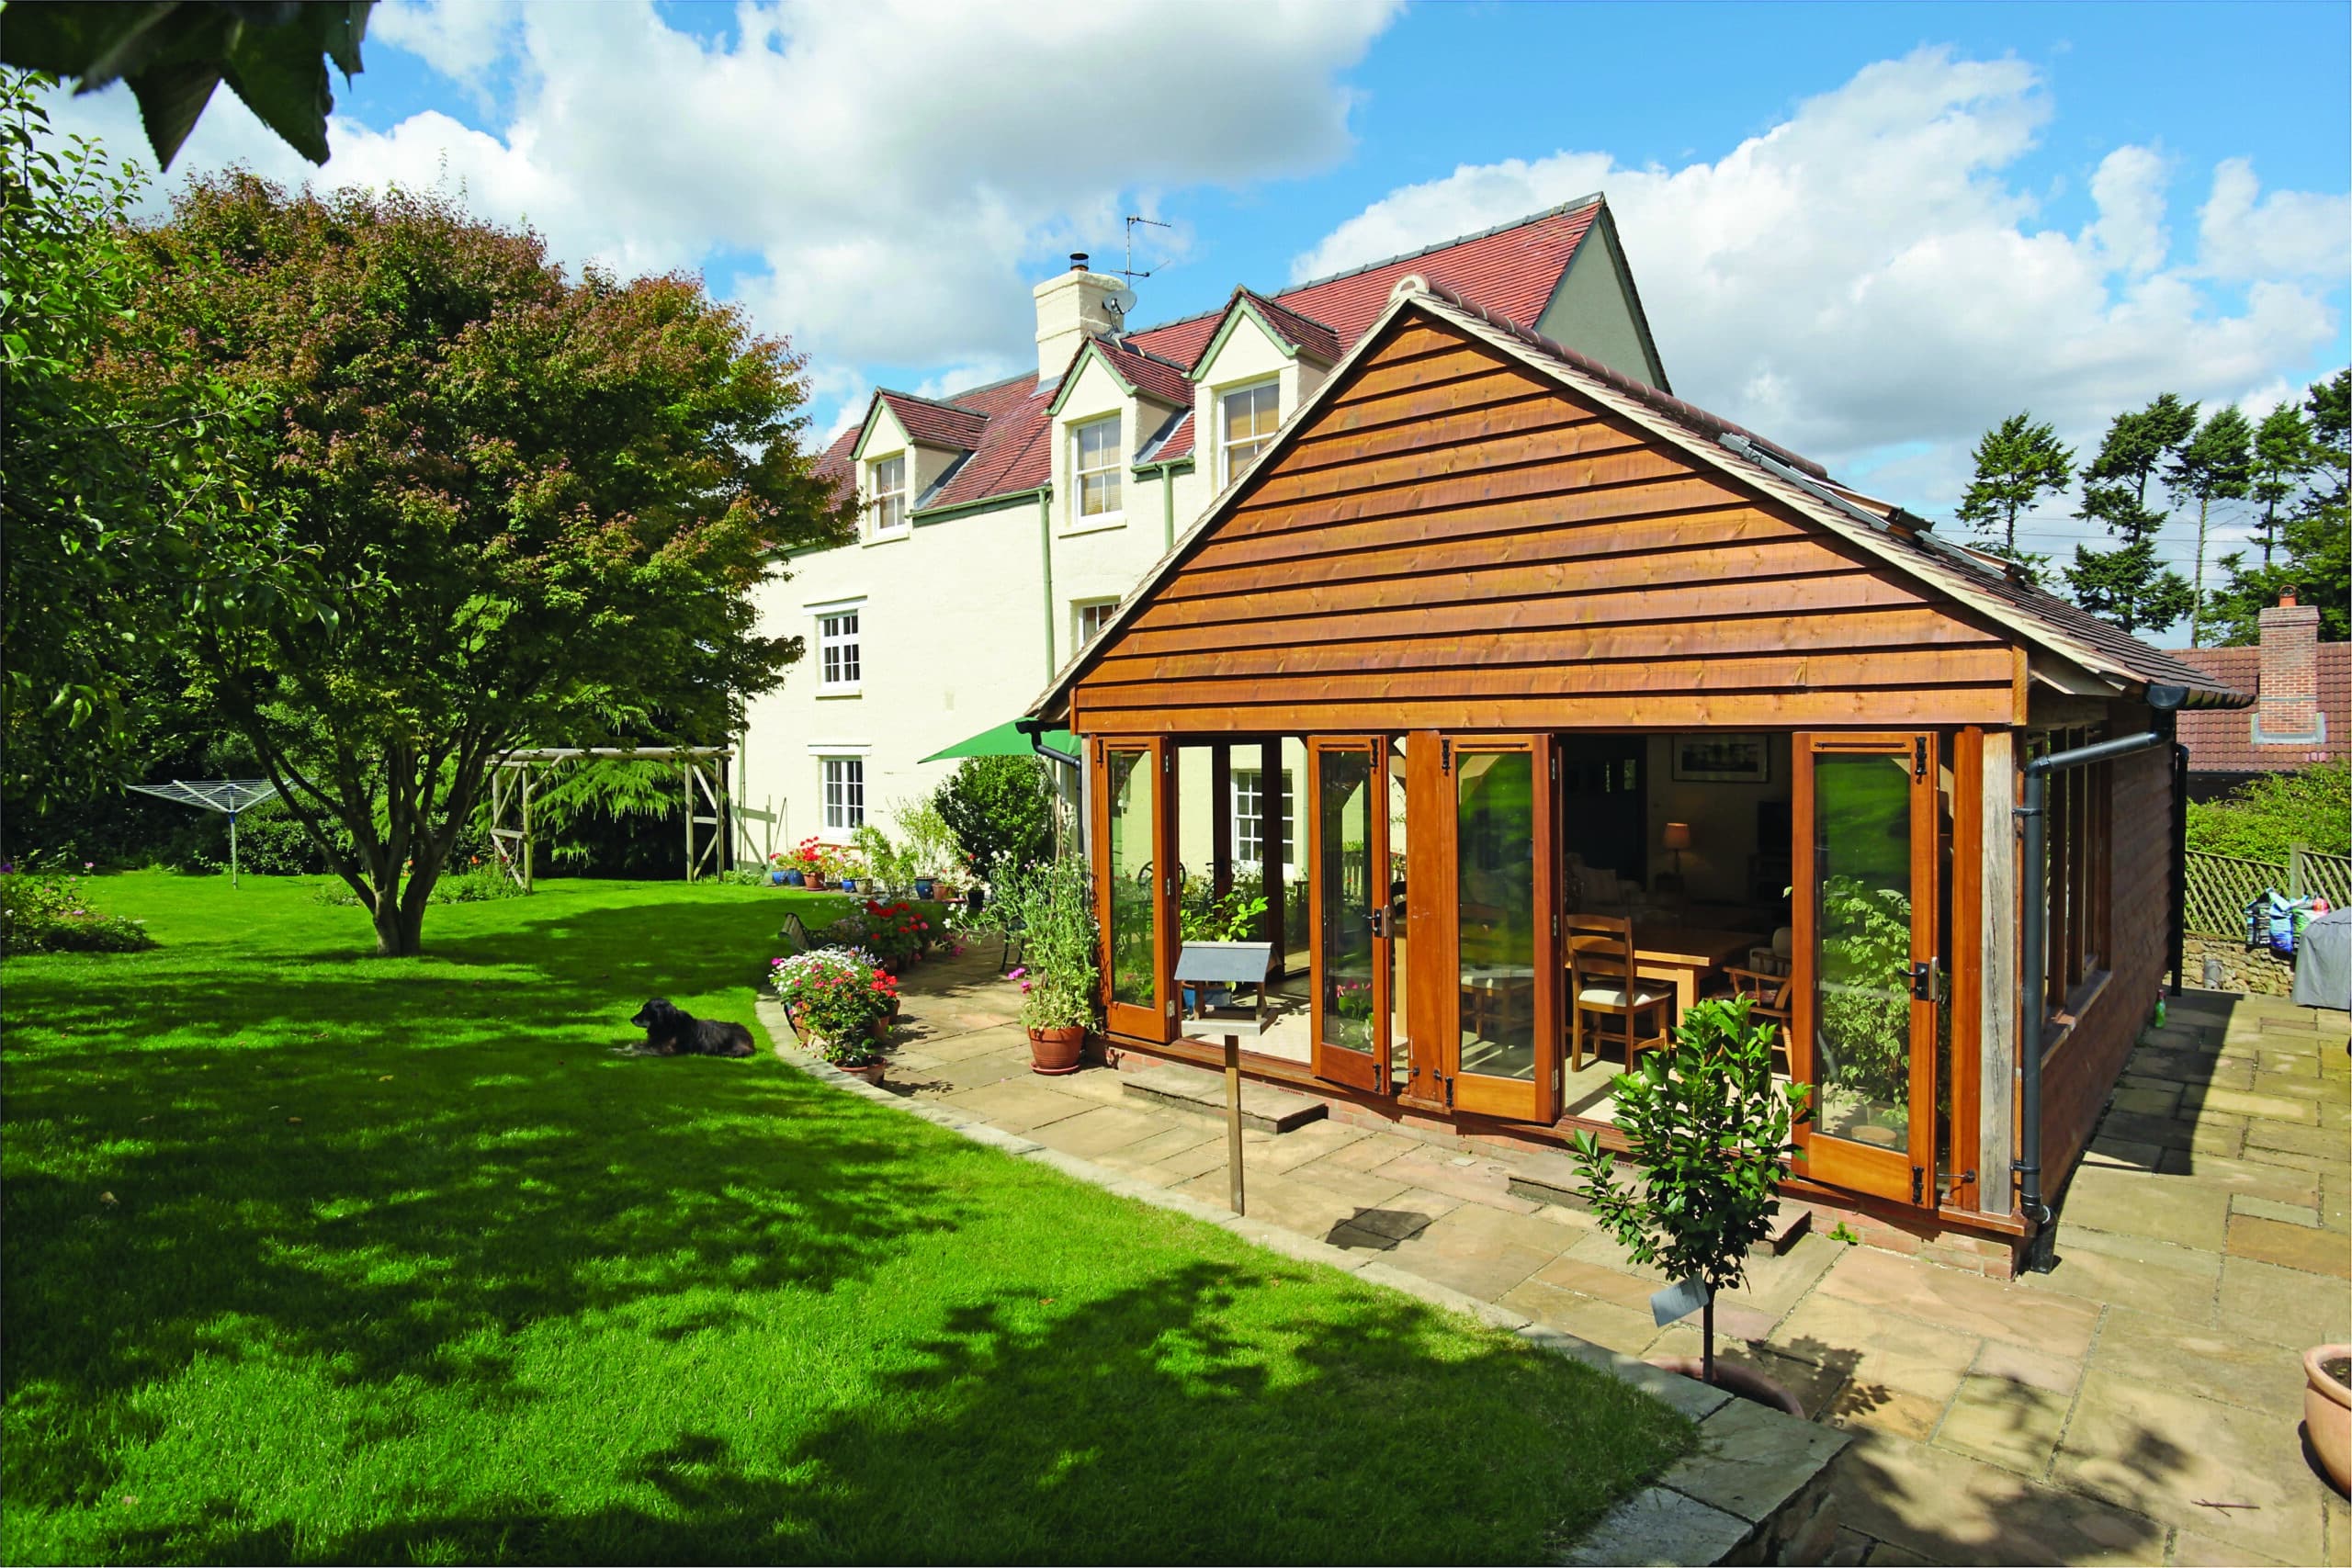
Our Range of Bespoke Timber Garden Rooms
Simplify creating your dream garden room with tailored designs, expert craftsmanship, and planning permission support.
Designing the perfect garden room should be an exciting endeavour, but it can become a daunting task if you find yourself overwhelmed by choice. With a wide variety of framing and finishing options available, it can be challenging to envision a cohesive and aesthetically pleasing space.
Fortunately, this isn’t something you have to go through alone. We understand the complications involved in aesthetic decision-making, and we’re here to guide you through it. With our expert advice and tailored designs, we turn choices you can’t quite make into the beautiful retreat that works best for your needs.
You can see some examples of how our timber garden rooms might look below, or you can get in touch with us to get started on the process of creating as soon as possible.

Understanding what you want and need from your finished garden room design is the cornerstone of creating your dream space. Our team will work to ensure that you receive the practical design that meets your needs, as well as the one that best matches your unique vision and aesthetic preferences.
That’s why we offer you every opportunity to consult with our team, so we truly know what it is that you want to build in your garden. By having a full perception of what you have in mind, we can tailor every aspect of the project to meet your expectations. This results in a space that perfectly aligns with the ideas you’ve got and want to see in the finished product.
Whether you have extra space for storage, lots more living space, or even a garden gym or games room planned, we can help. Contact our team to get started now.
We can even help in cases of large, more complex garden buildings requiring planning permission. For many, this may be another reason to become overwhelmed. But the English Heritage Buildings team is the support you need. We’re deeply knowledgeable about the complexities of regulations and can help you navigate each step easily.
We can offer you guidance that will guarantee alignment with your local regulations, and may also help you to decide which elements of design you would like most. Deciding between features which may require permission and features which won’t help you to simplify your design process.
We use our skill and expertise to take your ideas and make them a reality. Once our master carpenters know what you want from your bespoke garden room, they’ll work to ensure it’s crafted and ready for you to build on your property. This happens using a standardised process that covers 22 distinct industry standards.
This work is carried out in a seamless fashion, no matter what we’re making:
In order to ensure that you can use your finished design all year round, no matter what, both our large and small garden rooms come fully insulated as standard.
Your journey begins with a personalised consultation where you share your vision of a building tailored to your lifestyle and space. Here, we take the time to understand your desires, ensuring every detail aligns with your vision.
Our design team works closely with you to craft a bespoke structure that harmonises with the unique character of your property. Every design blends sophistication and classic appeal with customised elegance that is truly one of a kind.
Once the design is finalised, we’ll review every detail with you, ensuring that your building captures your intent perfectly. This sign-off marks the beginning of a luxury crafting experience where quality and precision come first.
With time-honoured craftsmanship and modern precision through state-of-the-art machinery, each structure is crafted to deliver enduring quality. Our skilled artisans use traditional jointing methods and the finest materials to create a structure that is both luxurious and durable.
Your finished structure is delivered with reliable precision and installed either by our recommended contractors or your own trusted professionals, bringing your vision to life with minimal disruption and maximum impact.
Whether you’re in a rural setting or an urban area, we deliver oak buildings and everything you need to build them across the UK, ensuring your bespoke structure arrives in perfect condition. Our logistics team coordinates every delivery with you to suit your needs, so you can rest easy knowing your project will progress smoothly from start to finish.
Alternatively, if you are unable to have your frames delivered, you can always arrange to collect them from our site in East Sussex.
If you are exploring ideas for a future project, our brochure is an excellent place to start. It includes inspiration, examples of previous projects, information about our manufacturing process, and guidance on the wide variety of bespoke oak-framed buildings we can create.
Whether you are planning a new business venture, looking to expand your property’s potential, or simply gathering ideas, a brochure can help you better understand the possibilities available to you.
We know our trade and we can offer you the bespoke design that you are looking for.
Our team work to make builds as easy as possible, and our team is always happy to help.
Contact us today for more information, and we will do everything we can to get you that dream building.
The English Heritage Buildings team has over 30 years’ experience in the oak construction industry and has undertaken hundreds of British oak framed building projects. We specialise in providing our customers with bespoke oak buildings suitable for all house styles using traditional English craftsmanship coupled with modern technology and construction techniques. Whether you’re looking for an oak framed extension, a unique complex, extra storage for your cars, or you’re simply looking to add the finishing touches to your home, our experienced team is here to help.