
Three Bay Oak Garages with Room Above – WS01241
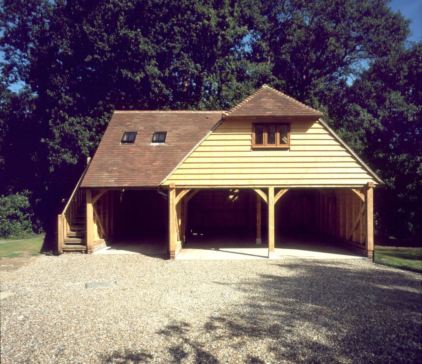
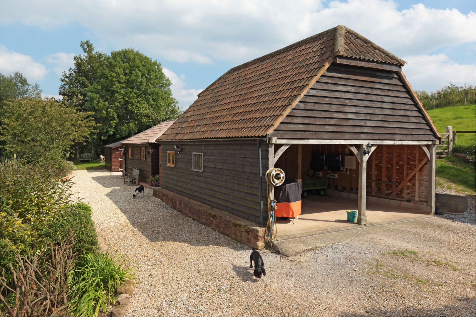
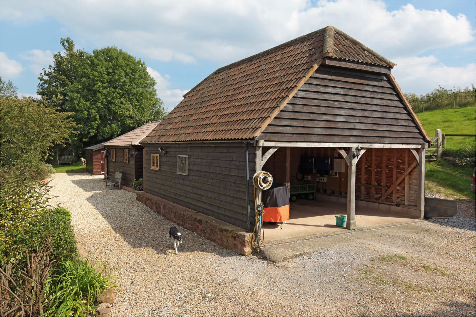
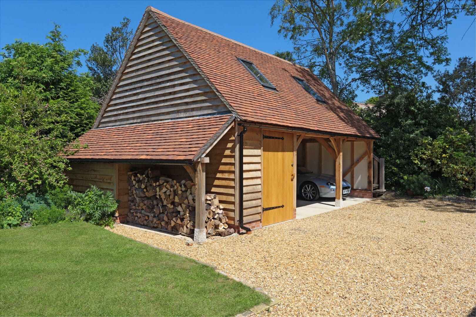
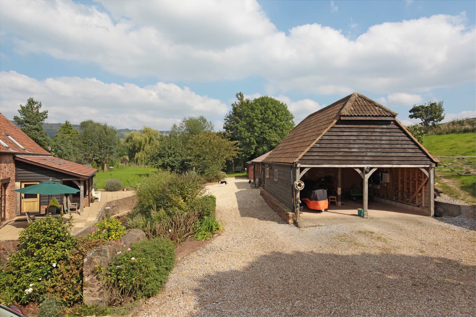
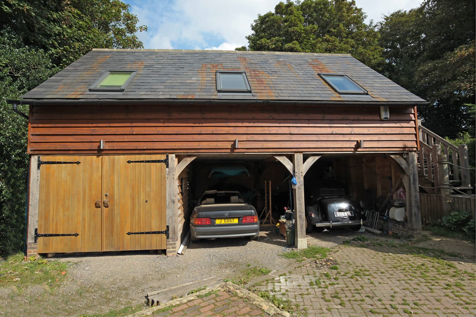
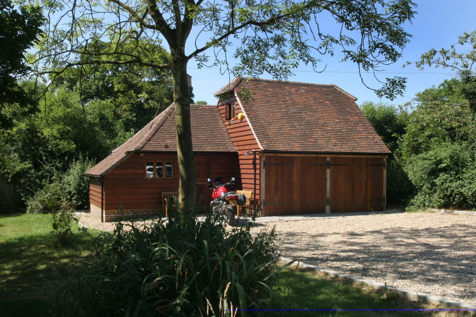
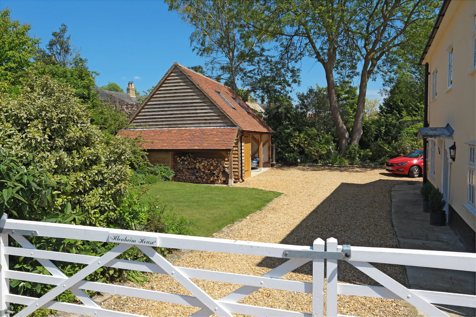
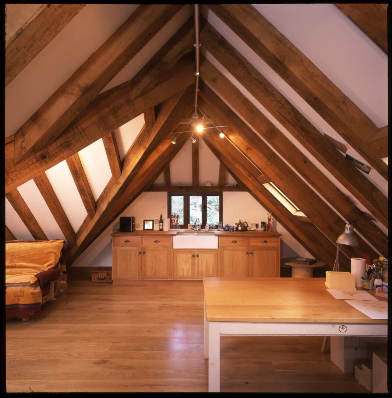
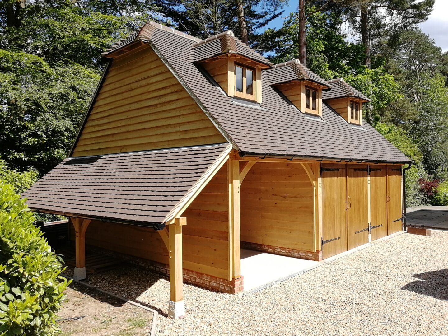
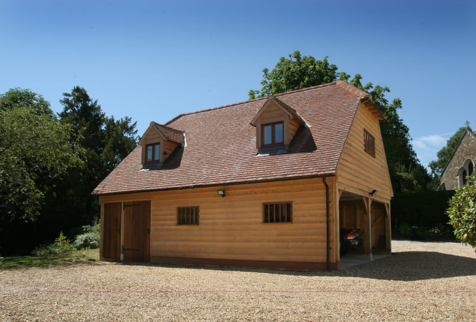
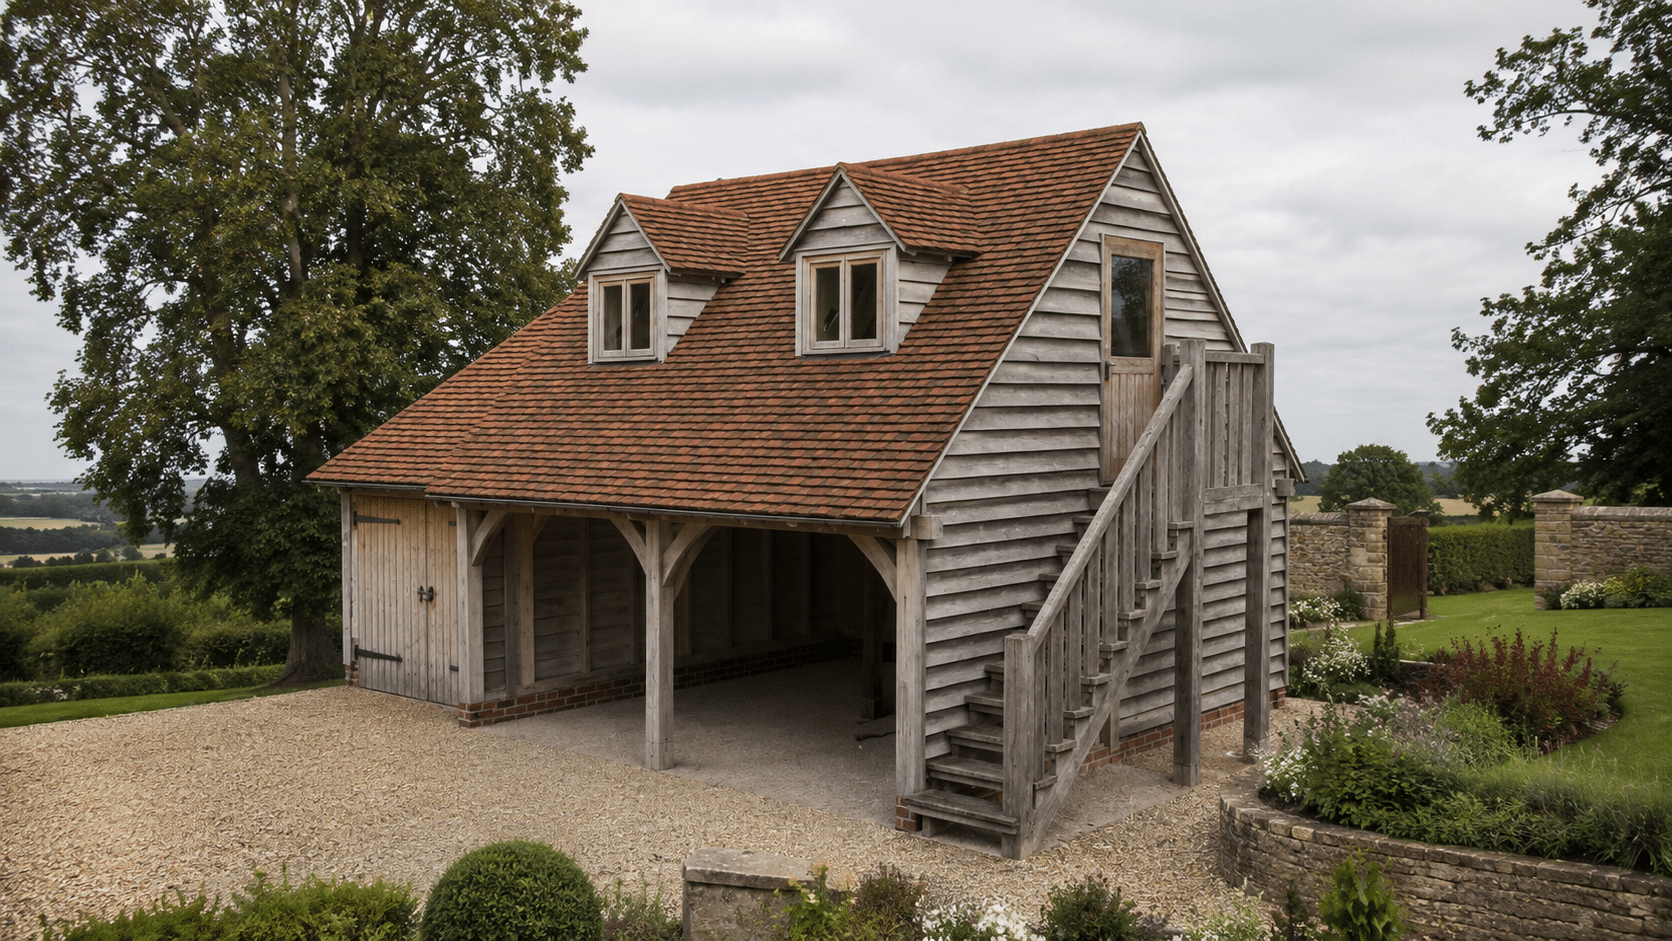
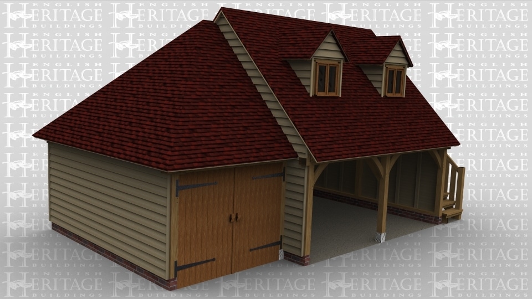
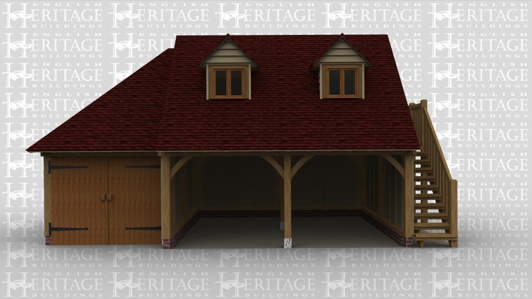
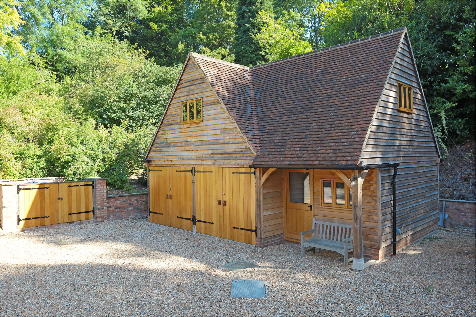
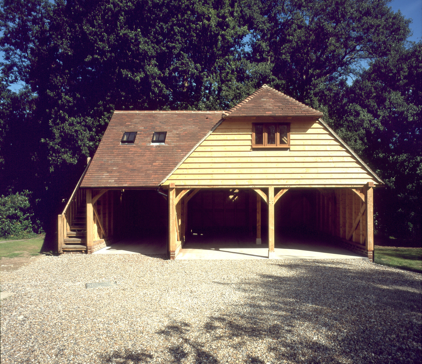
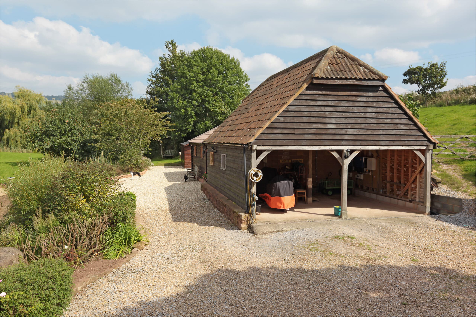
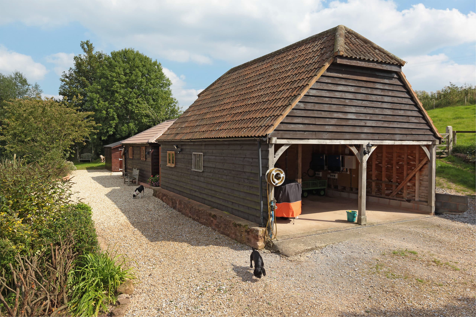
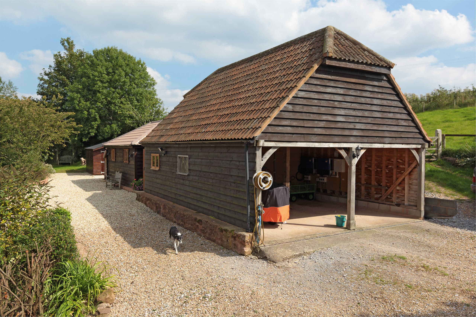
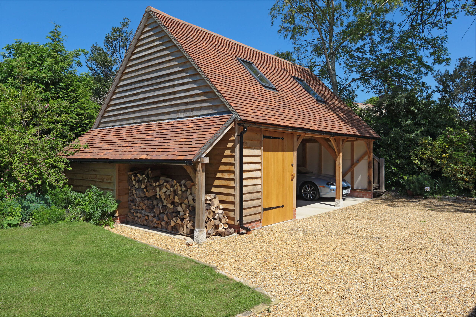
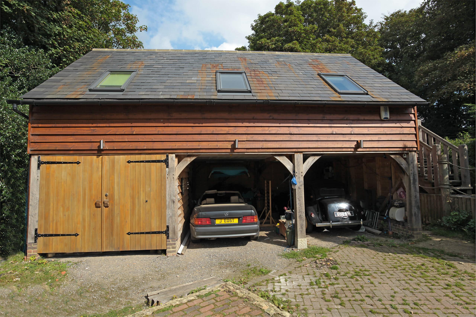
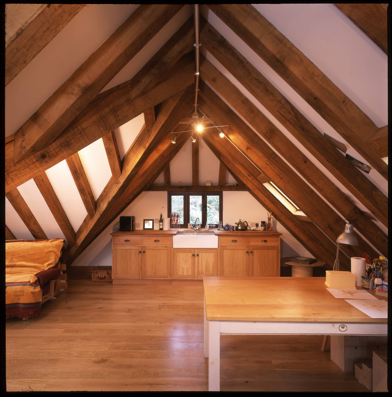
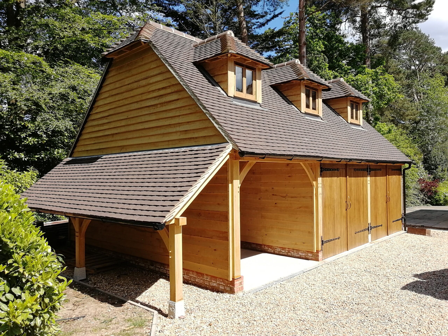
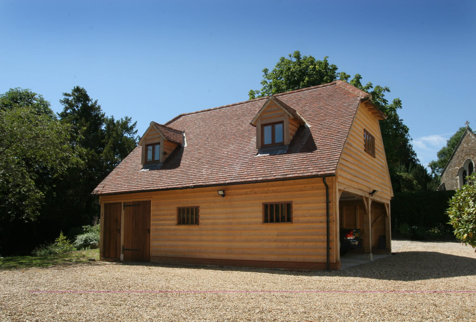
This is a building we have previously constructed which you may want to use as a starting point for your design. All our buildings are designed and manufactured to your individual specifications. An oak framed garage. Bottom floor has two open parking bays and one smaller enclosed one which could be used for a car or storage which has a set of barn doors. An external staircase leads to the upstairs which has two dormer windows.
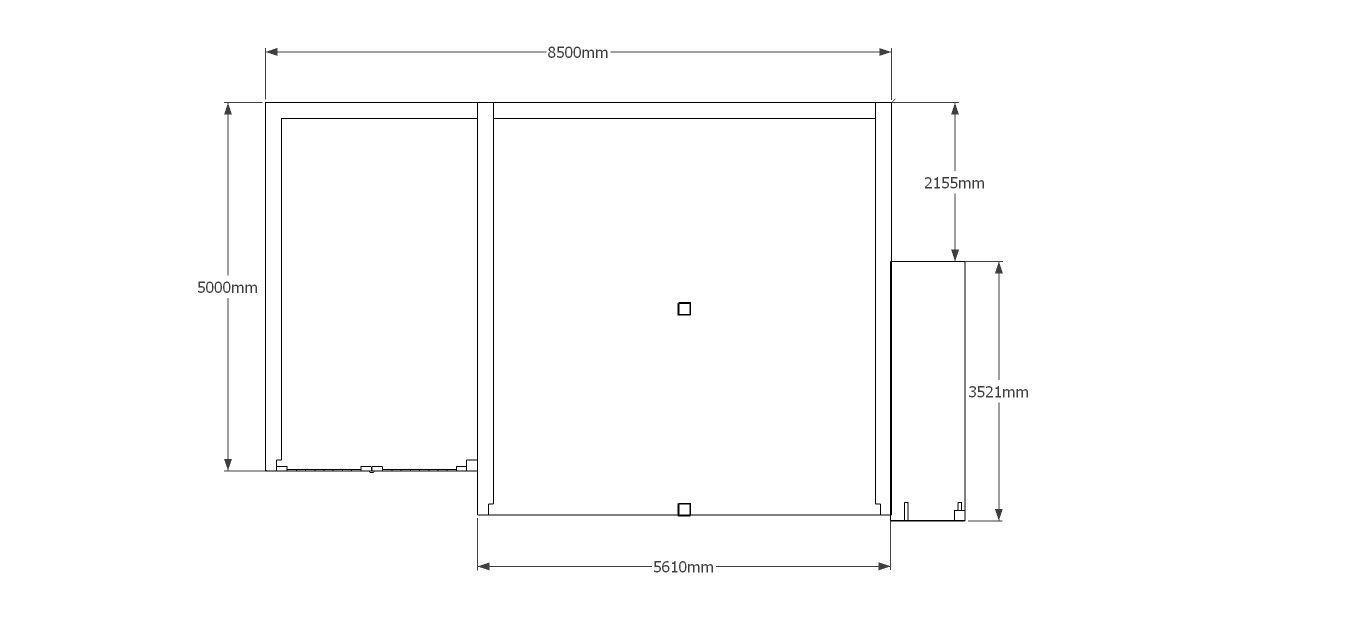
G/F Area (sqm) 46.29
Total area (sqm) 67.38
Length (M) 8.5
Depth (M) 5.676
Ridge height (m) 5.4
Roof pitch (deg) 45
Bays 3
Our process
Detailed, precise engineering using premium timber and materials.
Contact us.
If there is anything you wish to discuss or if you would like to arrange a consultation, please call 01424 838 643 or fill out our form.
"*" indicates required fields