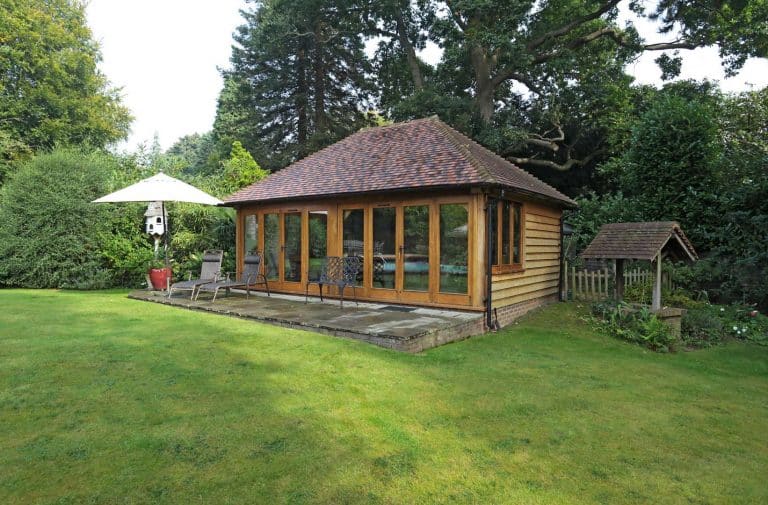
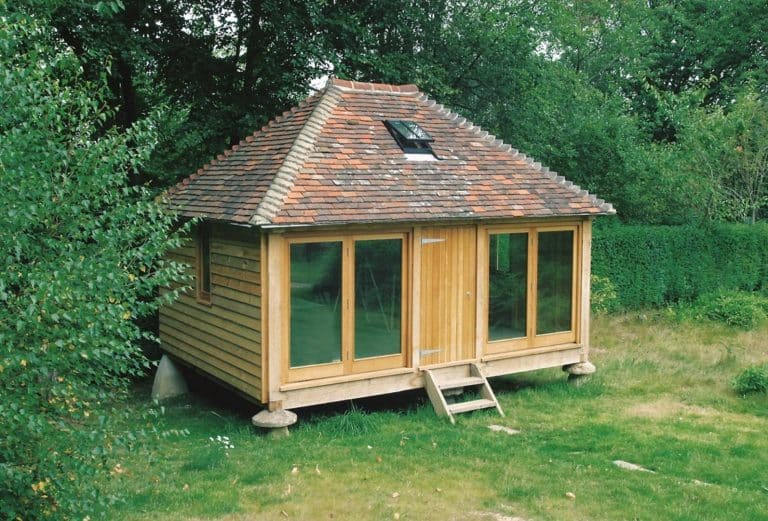
oak framed house
Oak frame buildings.

Our Oak-Framed Houses Make Your Dream Home.

Beautiful and Contemporary Oak-Framed Houses.

At English Heritage Buildings, we craft bespoke oak-framed houses for customers who want to build a home that is truly their own. Our experts combine traditional English craftsmanship with modern engineering to develop an oak frame around your plans. From smaller countryside homes to substantial family properties, every one of these frames is individually designed and precision-manufactured in our Sussex workshop. If you already have the plot, let’s start exploring what your dream home could become. Contact us on the phone (01424 838 643) or send us an email at sales@ehbp.com to start placing your order today, or to speak to a member of staff if you have any questions.

  • Q-mark certified
  • Over 30+ years experience
  • Visually-graded timber
  • Nationwide delivery

Oak Framed Houses – WS01341

View
SKU WS01341
Length (M) 8.35
Depth (M) 6.1
Bays 3

Oak Framed Houses – WS01345

View
SKU WS01345
Length (M) 11.2
Depth (M) 6
Bays 7

Oak Framed Houses – WS00033

View
SKU WS00033
Length (M) 16.2
Depth (M) 11.55
Bays 8

Oak Framed Houses – WS00037

View
SKU WS00037
Length (M) 16.475
Depth (M) 8.75
Bays 8

Oak Framed Houses – WS00043

View
SKU WS00043
Length (M) 17.975
Depth (M) 7.65
Bays 6

Oak Framed Houses – WS00044

View
SKU WS00044
Length (M) 8.242
Depth (M) 6.253
Bays 3

Oak Framed Houses – WS00045

View
SKU WS00045
Length (M) 8.15
Depth (M) 8.15
Bays 4

Oak Framed Houses – WS00047

View
SKU WS00047
Length (M) 13.6
Depth (M) 10
Bays 3

Oak Framed Houses – WS00050

View
SKU WS00050
Length (M) 17.22
Depth (M) 11.36
Bays 6

Oak Framed Houses – WS00054

View
SKU WS00054
Length (M) 18
Depth (M) 15
Bays 9

Oak Framed Houses – WS00138

View
SKU WS00138
Length (M) 19
Depth (M) 6.4
Bays 6

Oak Framed Houses – WS00143

View
SKU WS00143
Length (M) 14
Depth (M) 9.8
Bays 5

Oak Framed Houses – WS00218

View
SKU WS00218
Length (M) 26.245
Depth (M) 7.2
Bays 9

Oak Framed Houses – WS00269

View
SKU WS00269
Length (M) 9
Depth (M) 6
Bays 3

Oak Framed Houses – WS00455

View
SKU WS00455
Length (M) 9.26
Depth (M) 7.5
Bays 3

Oak Framed Houses – WS00521

View
SKU WS00521
Length (M) 17
Depth (M) 14
Bays 9

Oak Framed Houses – WS01118

View
SKU WS01118
Length (M) 18
Depth (M) 7.5
Bays 7

Oak Framed Houses – WS01136

View
SKU WS01136
Length (M) 11.275
Depth (M) 6.325
Bays 4

Oak Framed Houses – WS01179

View
SKU WS01179
Length (M) 10.27
Depth (M) 7.2
Bays 2

Oak Framed Houses – WS01187

View
SKU WS01187
Length (M) 12
Depth (M) 9
Bays 4

Oak Framed Houses – WS01188

View
SKU WS01188
Length (M) 11.1
Depth (M) 7.3
Bays 8

Oak Framed Houses – WS01215

View
SKU WS01215
Length (M) 17.9
Depth (M) 7.2
Bays 12

Oak Framed Houses – WS01273

View
SKU WS01273
Length (M) 8.15
Depth (M) 8.15
Bays 8

Oak Framed Houses – WS01338

View
SKU WS01338
Length (M) 8.4
Depth (M) 5.2
Bays 3

Oak Framed Houses – WS01407

View
SKU WS01407
Length (M) 8.25
Depth (M) 5.37
Bays 3

Oak Framed Houses – WS01515

View
SKU WS01515
Length (M) 10.15
Depth (M) 10.412
Bays 6

Oak Framed Houses – WS01877

View
SKU WS01877
Length (M) 14
Depth (M) 10
Bays 6

Oak Framed Houses – WS01898

View
SKU WS01898
Length (M) 19
Depth (M) 10.6
Bays 8
1 / 1

What Could Your Oak-Framed House Look Like?

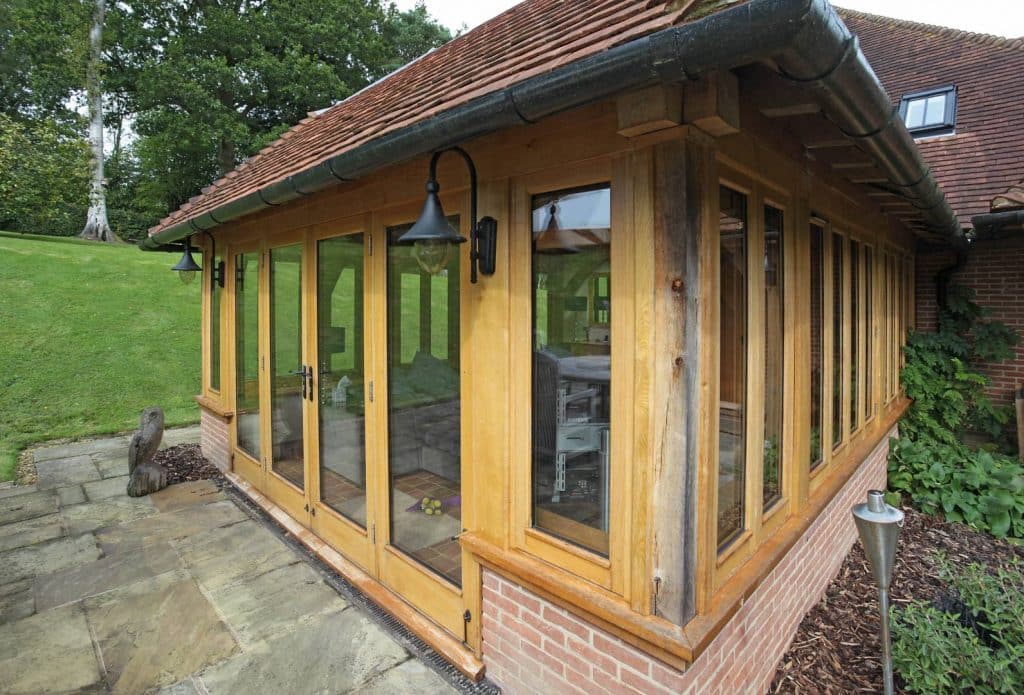
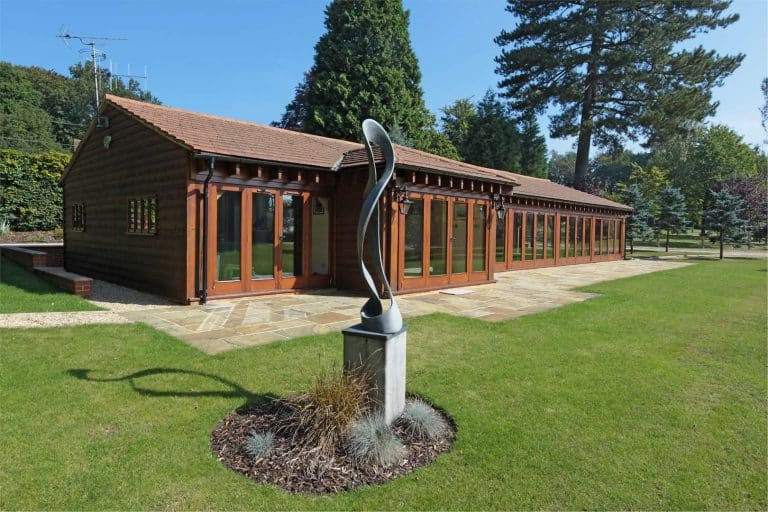
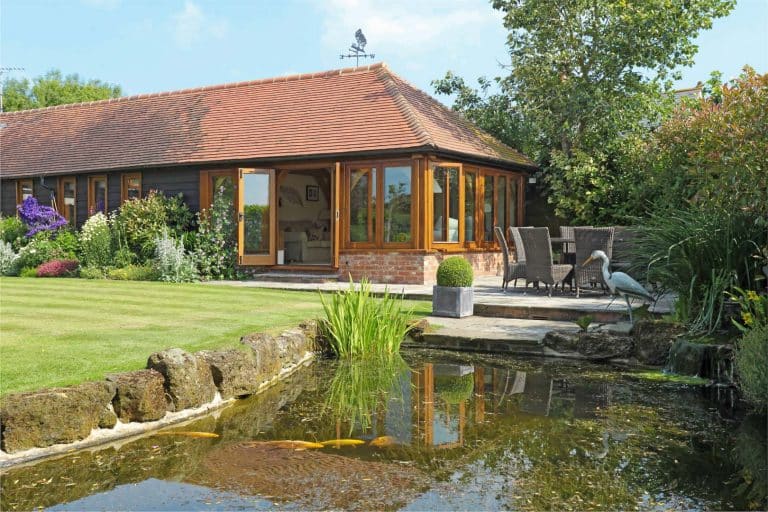
One of the great advantages of choosing bespoke is that there is no single answer to what it should look like. You may picture a traditional country home with exposed beams and a characterful pitched roof, or something distinctly contemporary, where natural oak sits alongside large areas of glazing and open-plan interiors. You could be planning a compact home that makes intelligent use of a smaller plot or a generous multi-storey property with room for the whole family.

Depending on your plans, an oak frame can lend itself beautifully to features such as:

  • Open-plan kitchens, dining rooms, and living areas
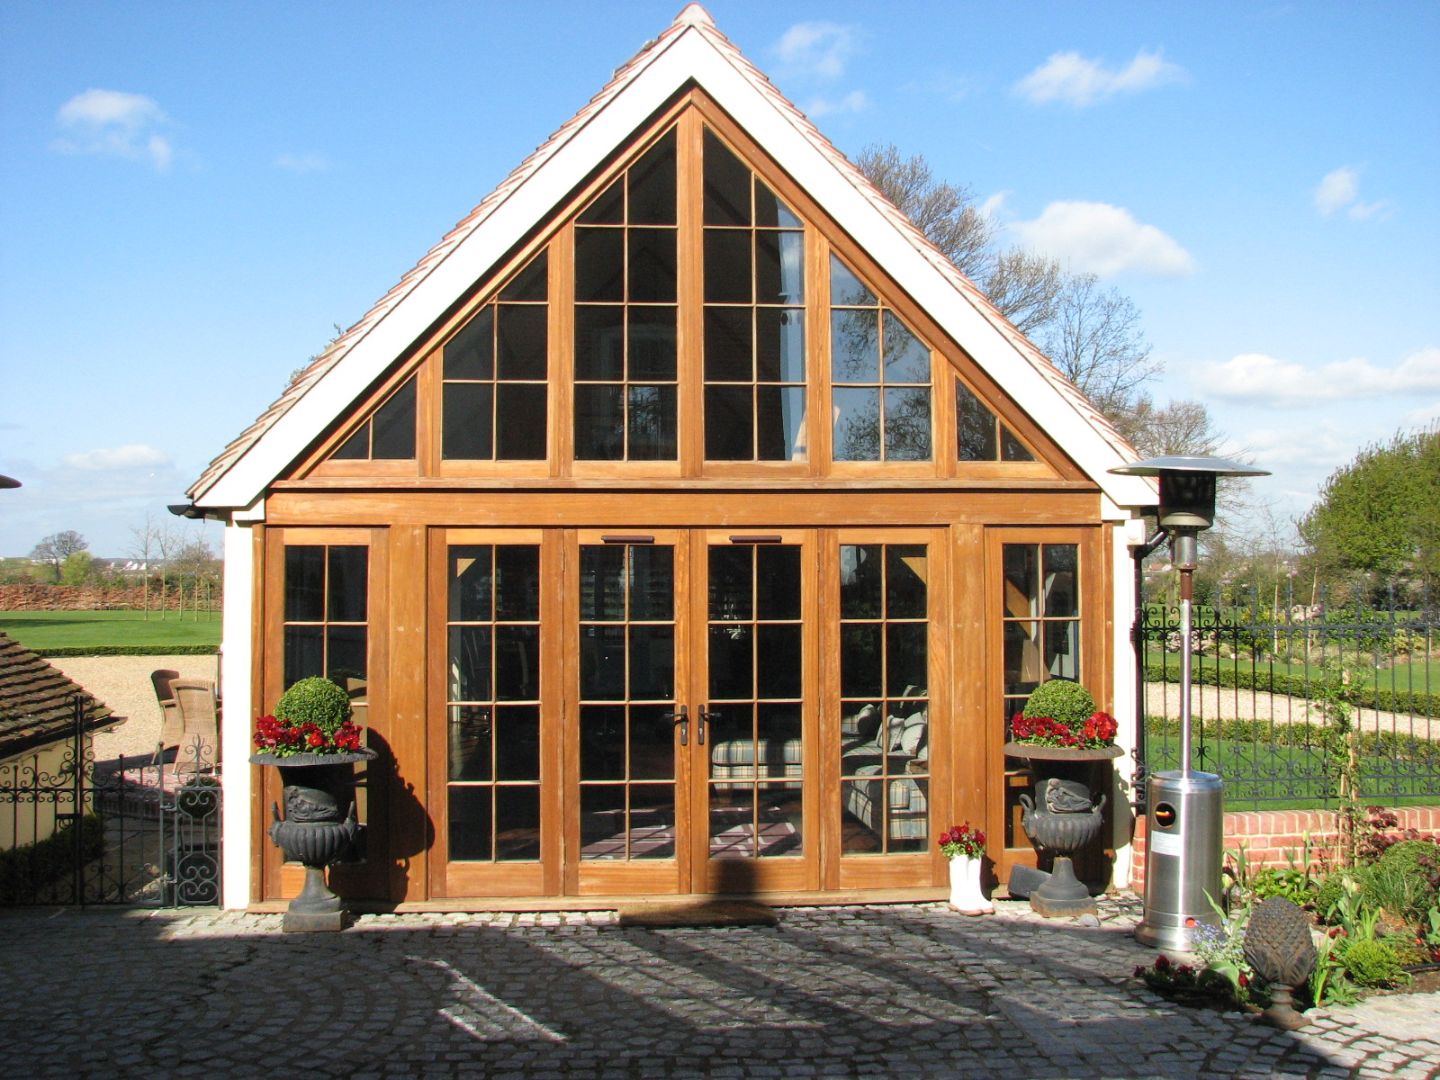
  • Vaulted and double-height ceilings
  • Large glazed elevations overlooking gardens or countryside
  • Feature oak trusses and exposed structural timbers
  • Mezzanine levels and galleried landings
  • Multiple storeys and generous bedroom accommodation
  • Integrated oak-framed garages and carports
  • Porches and other oak-framed architectural features

Even small houses can make a striking impression when every part of the design has been considered around the available space.

Our previous projects are an excellent place to begin gathering ideas. Explore our oak frame house gallery to see how other customers have combined traditional materials with homes designed for the way they want to live.

Why Build a House Around an Oak Frame?

Oak has formed the structural heart of English buildings for centuries, and there is good reason for its enduring appeal. It’s naturally strong and durable, while its distinctive grain, colour, and character mean the structure itself can become an important part of the finished interior.

Unlike structural materials that are normally concealed, an oak frame can be celebrated. Posts, beams, and traditional joints can remain visible throughout the property, creating rooms with a character that is difficult to reproduce using conventional construction alone.

At English Heritage Buildings, our frames are manufactured using high-quality green oak or Douglas-fir, with timber carefully graded throughout our manufacturing process. Traditional mortise and tenon joints are combined with modern precision manufacturing to create accurately engineered components ready to come together on site.

How Much Do Oak-Framed Houses Cost?

Understandably, prices are an important consideration when planning a self-build project.

There isn’t a single standard price for a bespoke oak frame because every home is different. The cost of your frame will depend on your particular design and requirements, including factors such as:

  • The overall size of the property
  • Whether the house has one or multiple storeys
  • The size and complexity of the oak frame
  • Structural and architectural requirements
  • The complexity of the design
  • Features such as vaulted areas and large glazed elevations

It is also important to distinguish between the cost of the oak frame and the total cost of building and finishing your new home. We specialise in designing and manufacturing the structural timber frame; the complete house will also involve groundwork, roofing, glazing, services, internal finishes and other construction work.

By developing and agreeing the frame design before it enters manufacture, we can provide clarity around the specification of the oak structure itself. Our team can discuss your plans with you and provide a quotation based on the home you intend to create.

From an Empty Plot to an Oak-Framed Home.

The idea of building your own home can initially feel complicated. Our role is to make the designing, ordering, crafting, and building process as clear as possible when it comes to developing and manufacturing your frame.

1. Tell Us About Your Plot and Ideas.

Start by speaking to our team about the home you have in mind. With our Bespoke service, you can opt for us to simply send you the frames to be assembled by a contractor, or for a full Turnkey service.

If you already have architectural drawings, site plans, photographs or examples of designs you like, these can all help us understand what you want to achieve.

2. Develop Your Oak Frame Design.

We can work with your requirements to develop a frame suitable for the proposed property. This may involve adapting one of our previous designs, working from plans you already have or developing something bespoke.

3. Finalise the Details.

Before manufacturing begins, the drawings and specifications are agreed so that the frame can be precision-made around the requirements of your project.

4. Your Frame is Made in Sussex.

Once everything has been signed off, manufacturing begins at our workshop at Coldharbour Farm in East Sussex. Here, high-quality timber is carefully graded before being precision-cut using specialist machinery. Modern engineering allows us to achieve exceptional consistency and accuracy while retaining traditional mortise and tenon joints and the craftsmanship that gives oak-framed buildings their distinctive character.

5. Delivery and Assembly.

Once your frame is complete, its components are prepared and delivered to your site (anywhere in the UK), ready for assembly.

We work with a network of approved contractors who understand our frames and exacting standards.

Quality You Can Build Your Home Around.

We have specialised in oak-framed construction for more than three decades. In that time, we have supplied more than 10,000 buildings, continually developing the way our frames are designed, graded, and manufactured. We are also the first oak frame manufacturer in the UK to have achieved BM TRADA Q-Mark certification.

The Q-Mark is an independent quality assurance scheme involving rigorous assessment against industry standards. Our processes are regularly audited, while our in-house timber graders are also reassessed to ensure the standards required by the certification continue to be met.

Building an Oak-Framed House in the UK.

If you are considering an oak-framed house in the UK, planning should form part of the conversation from an early stage. A new house will require the appropriate planning permission and will also need to comply with Building Regulations. Exactly what is required will depend on your site, proposed design, and local circumstances.

This does not mean you need to have every detail resolved before speaking to us.

If you have a plot and an idea of what you would like to build, we can begin discussing what may be possible from an oak-frame perspective. Where required, we can also provide access to independent planning expertise to help you understand the feasibility of your proposal.

Start Designing the Home You’ve Been Imagining.

Whether you already have detailed architectural plans or are still dreaming up vaulted ceilings, exposed oak beams, and views through floor-to-ceiling glazing, English Heritage Buildings can help you take the next step.

With more than 30 years of specialist experience, BM TRADA Q-Mark certified manufacturing and a completely bespoke approach, we create oak-framed houses that combine the character of traditional English craftsmanship with the possibilities of modern living. You can browse more of our designs at your own leisure by requesting a brochure or exploring our Gallery.

If you already have a plot ready for your new home, speak to us about your ideas. Bring your plans, drawings or inspiration, and discover what we could create together.

Contact us
Our Promise

Why choose us?

The English Heritage Buildings team has over 30 years’ experience in the oak construction industry and has undertaken hundreds of British oak framed building projects. We specialise in providing our customers with bespoke oak buildings suitable for all house styles using traditional English craftsmanship coupled with modern technology and construction techniques. Whether you’re looking for an oak framed extension, a unique complex, extra storage for your cars, or you’re simply looking to add the finishing touches to your home, our experienced team is here to help.

  • Q-mark certified
  • Over 30+ years experience
  • Visually-graded timber
  • Nationwide delivery
  • Sustainably sourced timber
  • South East Best Rural Manufacturing Business Award winners
Get in touch
How it works

An Overview of the Buying Process.

Step One

Initial Consultation.

Your journey begins with a personalised consultation where you share your vision of a building tailored to your lifestyle and space. Here, we take the time to understand your desires, ensuring every detail aligns with your vision.

Step Two

Collaborative Design.

Our design team works closely with you to craft a bespoke structure that harmonises with the unique character of your property. Every design blends sophistication and classic appeal with customised elegance that is truly one of a kind.

Step Three

Final Design Sign-Off.

Once the design is finalised, we’ll review every detail with you, ensuring that your building captures your intent perfectly. This sign-off marks the beginning of a luxury crafting experience where quality and precision come first.

Step Four

Crafting with Time-Tested Techniques.

With time-honoured craftsmanship and modern precision through state-of-the-art machinery, each structure is crafted to deliver enduring quality. Our skilled artisans use traditional jointing methods and the finest materials to create a structure that is both luxurious and durable.

Step Five

Seamless Delivery and Skilled Installation.

Your finished structure is delivered with reliable precision and installed either by our recommended contractors or your own trusted professionals, bringing your vision to life with minimal disruption and maximum impact.