
Three Bay Oak Garages – WS01893
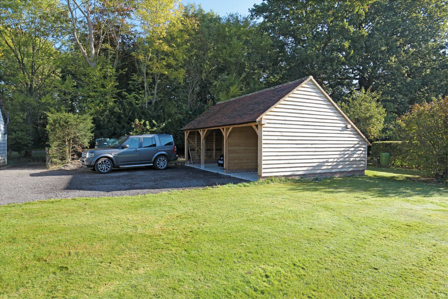
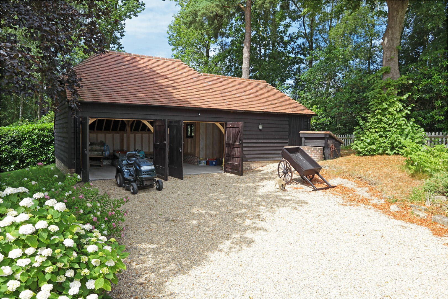
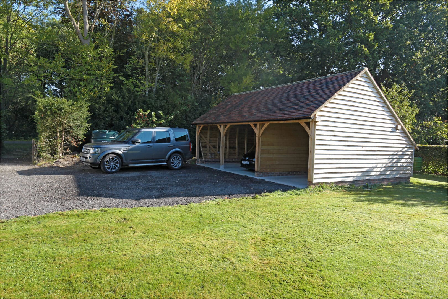
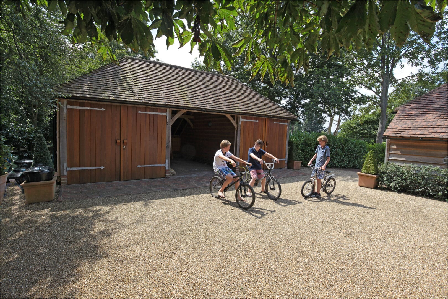
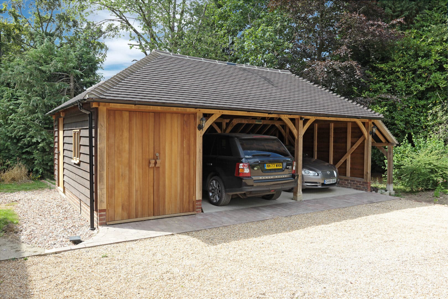
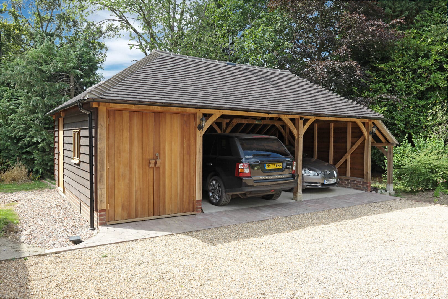
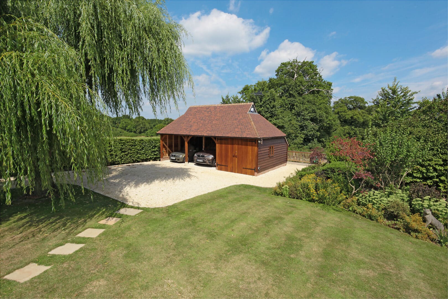
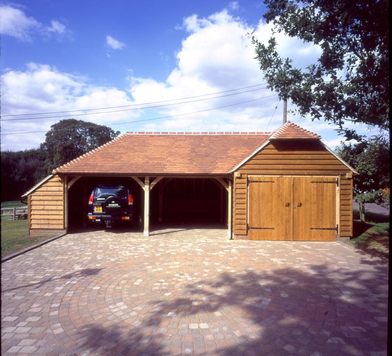
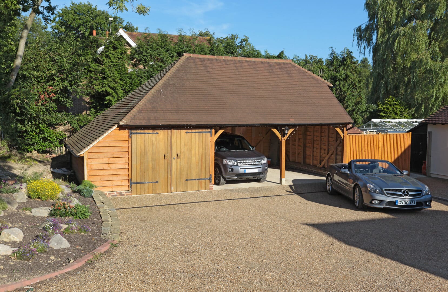
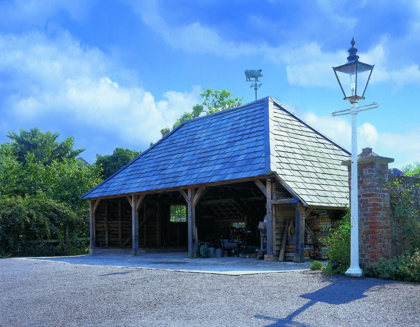
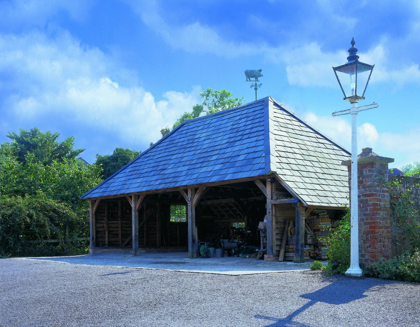
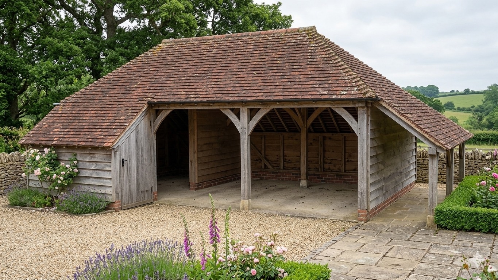
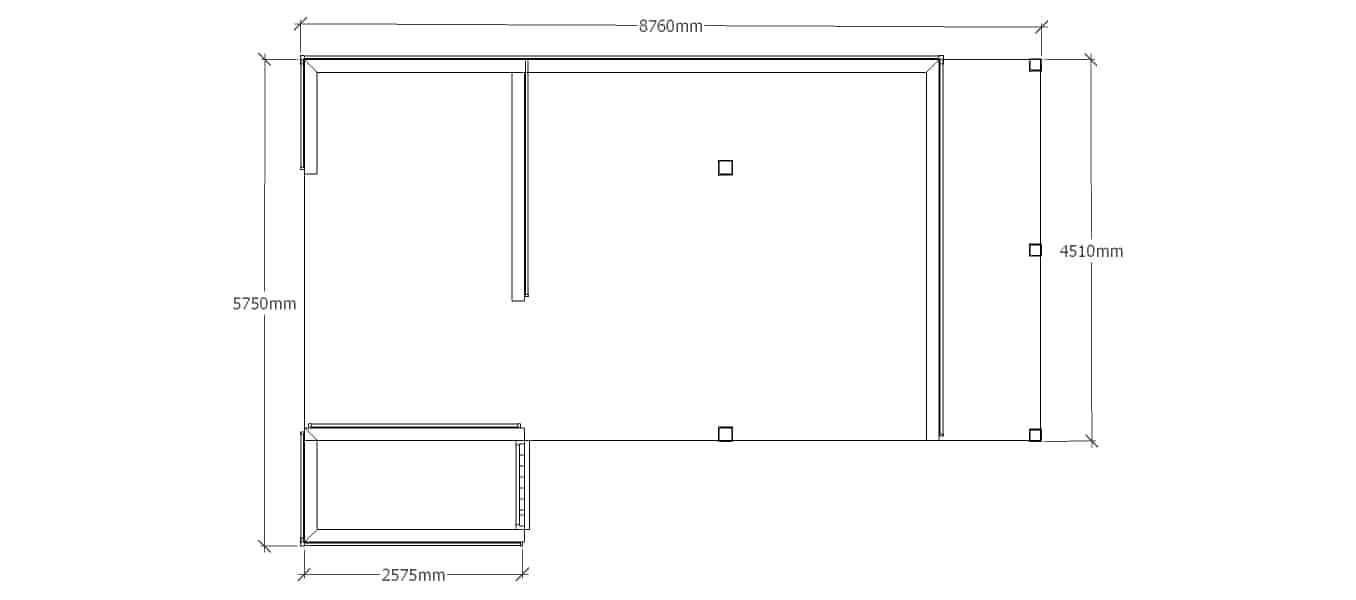
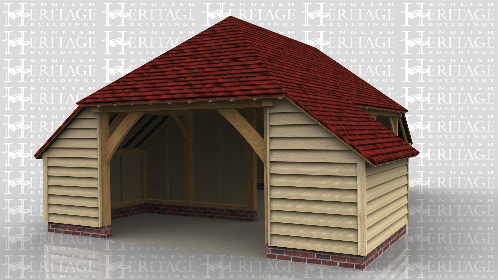
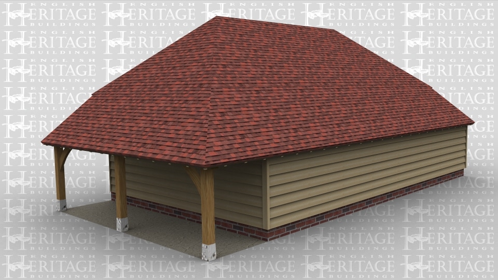
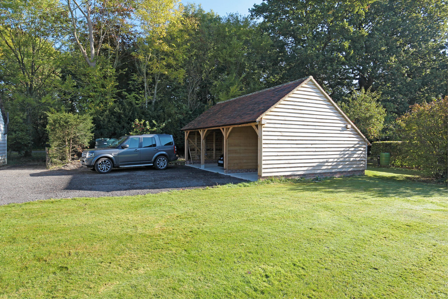
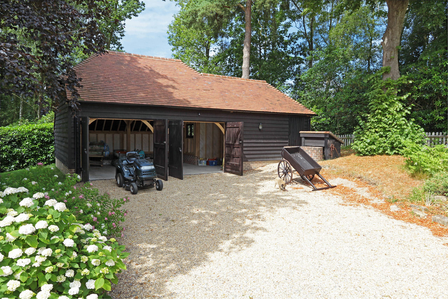
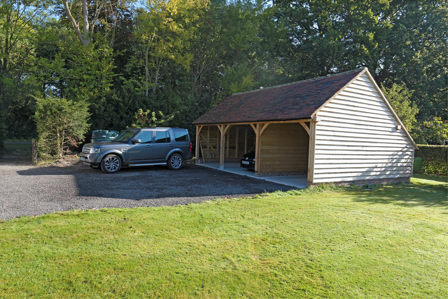
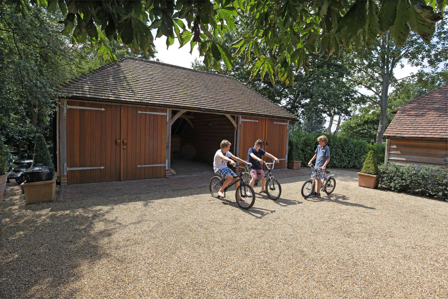
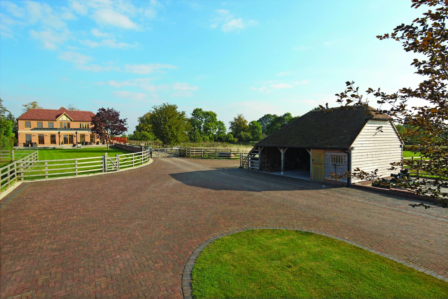
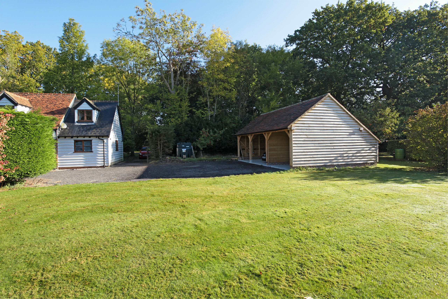
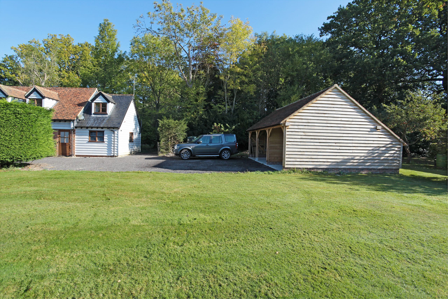
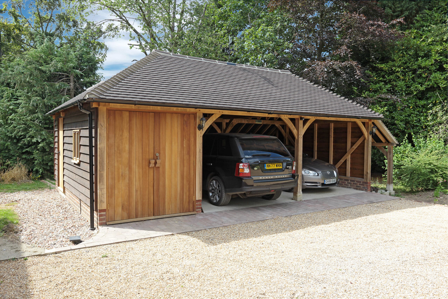
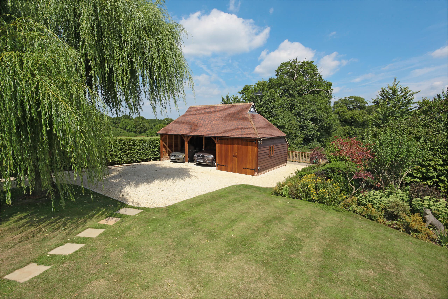
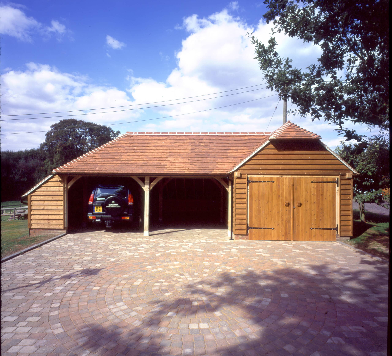
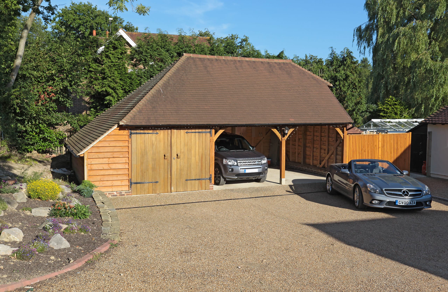
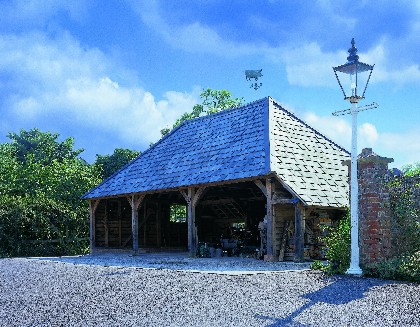
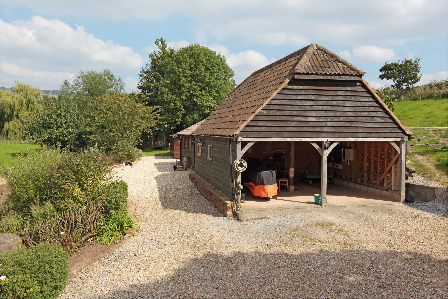
This is a building we have previously constructed which you may want to use as a starting point for your design. All our buildings are designed and manufactured to your individual specifications. A 3 bay oak framed garage with an internal aisle at the front of the left hand bay with a solid single door in the right of the aisle. The other 2 bays are open at the front with an external aisle on the right and an internal aisle at the rear.On the left there is a barn hip roof and is open at the side.
G/F Area (sqm) 42.54
Total area (sqm) 42.54
Length (M) 8.76
Depth (M) 5.7
Ridge height (m) 3.8
Roof pitch (deg) 40
Bays 3
Our process
Detailed, precise engineering using premium timber and materials.
Contact us.
If there is anything you wish to discuss or if you would like to arrange a consultation, please call 01424 838 643 or fill out our form.
"*" indicates required fields